Skip main navigation
Under contract
  • Price cut: $10K (7/6)
    $359,000

    2567 Central Ave, Clearwater, FL 33764

    2beds
    1,784sqft
    : 
    Loading
    Get pre-qualified
    Single Family Residence
    Built in 1956
    5,911 Square Feet Lot
    $-- Zestimate®
    $201/sqft
    $-- HOA

    What's special

    Granite countertopsBeautiful bay windowIncredible curb appealPlenty of storageGas dryerFront irrigation systemLight-filled layout
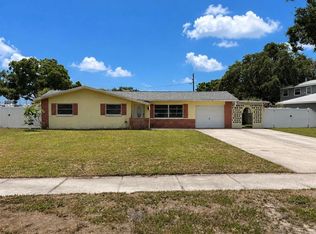
    Under contract-accepting backup offers. NOTICE THE PRICE DROP! SELER MOTIVATED! (Notice the low price of $206/square foot!) Step into this adorable and impeccably maintained Old Florida home PRICED BELOW APPRAISED VALUE, full of charm, character, and thoughtful updates. Featuring two air conditioning systems for added efficiency and comfort, this home allows you to cool only the spaces you need—helping keep energy costs down. Inside, you’ll find brand new laminate flooring (2025), a light-filled layout, and a seamless living and dining room combination that creates an inviting, open feel. The front living room showcases a beautiful bay window, while charming built-ins throughout the home add both functionality and unique character. The spacious kitchen offers wood cabinetry, granite countertops, and plenty of storage—perfect for everyday living and entertaining. Both bedrooms feature generously sized walk-in closets, while the oversized primary suite upstairs is a true retreat, complete with rich wood floors, a stunning wood ceiling, and six windows that flood the space with natural light. The primary bathroom adds to the home’s charm with a classic clawfoot tub. Additional highlights include tankless gas water heaters, a gas dryer, and a fireplace already piped for gas. Storage is abundant throughout the home, making organization a breeze. Step outside to enjoy the landscaped, private backyard with a covered patio—ideal for relaxing and entertaining—plus a peaceful setting with incredible afternoon breezes. The yard also features a paved area and a front irrigation system. Hurricane panels are available for select windows, while the remaining windows are upgraded PGT hurricane-impact windows for added protection and peace of mind. Recent updates include a 2020 roof and a brand new deck (2025), adding to the home’s value and appeal. As an added bonus, the seller is including a newer mower, hedge trimmer, edger, and blower—making it easy to maintain your beautiful outdoor space. With incredible curb appeal, timeless character, and modern conveniences throughout, this charming, light-filled home is truly a standout—don’t miss your chance to make it yours! Due to the extremely low (BELOW APPRAISED VALUE) price, the seller will be selling AS-IS, with no repairs to be made. Measurements are approximate and buyer and/or buyer's agent to verify.
    115 days
    |
    766
    |
    56
    |

    Zillow last checked:

    Listing updated:

    Listed by:

    Katie Tacia 727-459-2236,

    CHARLES RUTENBERG REALTY INC 727-538-9200,

    Steve Tacia 727-688-1505,

    CHARLES RUTENBERG REALTY INC

    Source: Stellar MLS,MLS#: TB8482887MLS LogoOriginating MLS: Suncoast Tampa

      Facts & features

      Interior

      Bedrooms & bathrooms
      • Bedrooms: 2
      • Bathrooms: 2
      • Full bathrooms: 2
      Rooms
      • Room types: Utility Room
      Primary bedroom
      • Features: Ceiling Fan(s), Built-in Closet
      • Level: Second
      • Area: 400 Square Feet
      • Dimensions: 20x20
      Bedroom 2
      • Features: Built-In Shelving, Ceiling Fan(s), Walk-In Closet(s)
      • Level: First
      • Area: 130 Square Feet
      • Dimensions: 13x10
      Primary bathroom
      • Features: Claw Foot Tub, Storage Closet
      • Level: Second
      • Area: 66 Square Feet
      • Dimensions: 6x11
      Bathroom 2
      • Features: Shower No Tub
      • Level: First
      • Area: 36 Square Feet
      • Dimensions: 6x6
      Balcony porch lanai
      • Level: First
      • Area: 400 Square Feet
      • Dimensions: 20x20
      Kitchen
      • Features: Granite Counters, Kitchen Island, Pantry
      • Level: First
      • Area: 209 Square Feet
      • Dimensions: 11x19
      Living room
      • Features: Built-In Shelving, Ceiling Fan(s), Other
      • Level: First
      • Area: 420 Square Feet
      • Dimensions: 20x21
      Heating
      • Natural Gas
      Cooling
      • Central Air
      Appliances
      • Included: Dryer, Gas Water Heater, Microwave, Range, Refrigerator, Tankless Water Heater, Washer
      • Laundry: Gas Dryer Hookup, Washer Hookup
      Features
      • Ceiling Fan(s), Living Room/Dining Room Combo, Open Floorplan, PrimaryBedroom Upstairs, Solid Wood Cabinets, Split Bedroom, Stone Counters, Thermostat, Walk-In Closet(s)
      • Flooring: Laminate, Hardwood
      • Has fireplace: Yes
      • Fireplace features: Decorative
      Interior area
      • Total structure area: 2,352
      • Total interior livable area: 1,784 sqft
      Video & virtual tour

      Property

      Features
      • Levels: Two
      • Stories: 2
      • Patio & porch: Front Porch, Patio
      • Exterior features: Irrigation System, Lighting, Private Mailbox, Private Yard, Sidewalk, Storage
      • Fencing: Vinyl,Wood
      Lot
      • Size: 5,911 Square Feet
      • Dimensions: 53 x 112
      • Features: Sidewalk
      • Residential vegetation: Mature Landscaping, Trees/Landscaped
      Details
      • Additional structures: Shed(s), Storage
      • Parcel number: 302916522720000031
      • Special conditions: None

      Construction

      Type & style
      • Home type: SingleFamily
      • Property subtype: Single Family Residence
      Materials
      • Vinyl Siding, Wood Siding
      • Foundation: Slab
      • Roof: Shingle
      Condition
      • New construction: No
      • Year built: 1956

      Utilities & green energy

      • Sewer: Public Sewer
      • Water: None
      • Utilities for property: Electricity Connected, Natural Gas Connected, Sewer Connected, Water Connected

      Community & HOA

      Community
      • Pet fee: $0 monthly
      • Subdivision: LITTLE PETE TR REP
      HOA
      • Has HOA: No
      Location
      • Region: Clearwater

      Financial & listing details

      • Price per square foot: $201/sqft
      • Annual tax amount: $527
      • Date on market: 3/25/2026
      • Cumulative days on market: 115 days
      • Listing terms: Cash,Conventional,FHA,VA Loan
      • Ownership: Fee Simple
      • Total actual rent: 0
      • Electric utility on property: Yes
      • Road surface type: Paved

        Estimated market value

        Not available

        Estimated sales range

        Not available

        Not available

        Price history

        DateEventPrice
        7/14/2026Contingent$359,000$201/sqft
        Source: Stellar MLS #TB8482887 Report a problem
        7/6/2026Price change$359,000-2.7%$201/sqft
        Source: Stellar MLS #TB8482887 Report a problem
        6/17/2026Price change$369,000-4.2%$207/sqft
        Source: Stellar MLS #TB8482887 Report a problem
        6/4/2026Price change$385,000-3.5%$216/sqft
        Source: Stellar MLS #TB8482887 Report a problem
        4/16/2026Price change$399,000-3.4%$224/sqft
        Source: Stellar MLS #TB8482887 Report a problem
        4/1/2026Price change$413,000-1.2%$232/sqft
        Source: Stellar MLS #TB8482887 Report a problem
        3/25/2026Listed for sale$418,000$234/sqft
        Source: Stellar MLS #TB8482887 Report a problem

        Public tax history

        Tax history is unavailable.

        Monthly payment

        Est. payment

        Payment breakdown

        Explore the cost of this home by adjusting the details. Changes won't be saved.
        All calculations are estimates and provided by Zillow, Inc. for informational purposes only. Actual amounts may vary.
        HOA fees may include property taxes on listings classified as Co-Ops. Contact the listing agent and/or owner for fee details.
        Mortgage interest rates are dependent on a number of factors, including credit score, down payment, and repayment length. Interest rate data provided by Zillow Group Marketplace, Inc. as of 1/1/1970 from various mortgage lenders with which we have lead or other similar arrangements; the Estimated Payment is an average of those rates.
        See how much you could borrow to make a competitive offer.

        Climate risks

        Neighborhood: 33764

        Getting around

        20 / 100
        Car-Dependent
        34 / 100
        Some Transit
        47 / 100
        Somewhat Bikeable

        Nearby schools

        GreatSchools rating
        Schools provided by the listing agent
        • Elementary: Belcher Elementary-PN
        • Middle: Oak Grove Middle-PN
        • High: Largo High-PN

        Source: Stellar MLS. This data may not be complete. We recommend contacting the local school district to confirm school assignments for this home.

        A local agent can set up tours, give advice and negotiate with sellers.

        Browse local experts

        Similar homes