Skip main navigation
Off market
  • $731,000

    2567 Collinsville Dr, Henderson, NV 89052

    2beds
    2,576sqft
    SingleFamily
    Built in 2001
    8,276 Square Feet Lot
    $731,000 Zestimate®
    $284/sqft
    $2,875 Estimated rent

    Home value

    $731,000

    $687,000 - $782,000

    $2,875/mo

    Zestimate® history
    Loading
    Loading...

    Owner options

    List your home for rent

    $2,875/mo

    Rent Zestimate®

    Find your next renter with Zillow Rental Manager. Plus, with online applications, you can quickly screen prospective tenants – for free.

    Learn more

    $2,875/mo

    Rent Zestimate®

    Refinance and save

    $4,365/mo

    Est. payment

    Refinancing to a lower rate could help reduce your monthly payments and save thousands over the life of the loan.

    See today's rates

    $4,365/mo

    Est. payment

    Explore your selling options

    Work with a Zillow partner agent

    Leverage their expertise and Zillow's premium Showcase listings to get your home seen by more buyers.

    Get started

    List with your own agent

    Get your home in front of millions of buyers by listing it on Zillow.

    Learn how to do it

    Sell it yourself

    Take full control of how buyers see your home on Zillow by listing For Sale by Owner (FSBO).

    List your home

    What's special

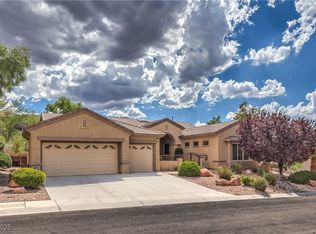
    Rare and Highly Upgraded Del Webb-Built model Concord home located on quiet Collinsville Drive in the prestigious Foothills Village of Sun City Anthem -- a 55-Plus Community. This home is only 12-houses from 2 main HOA-Managed Recreation Centers - Anthem and Independence Centers - and one block from the Revere Golf Club House featuring (2) 9-Hole Courses - Concord and Lexington. This home provides 2,576 Sq. ft. of High-Quality Living and includes: - Duel Central Heat and Trane Air Conditioners w/Two Smart Thermostats. - Wired for Phone and Cable throughout. - Interior Plantation Shutters and 8 ft. Tall Interior Doors Throughout. - This home features an Office/Den, Two Private Master Suites, 2.5 Baths, and the Open Floorplan features a large Kitchen, Breakfast Nook, Formal Dining, Great Room, and Dedicated Bar for entertaining larger groups. - Dedicated Laundry Room w/Oversized Utility Sink and Overhead Cabinets. - Upgraded 10 ft. Ceiling throughout with Oversized Skylights in the Kitchen and Entry Foyer. - 100% Porcelain Flooring throughout w/Handmade Marble Transition Borders and an exquisite 40 in. Marble Entry Medallion. - Kitchen Granite Island and Granite Countertops, Recessed Lighting and Upgraded Appliances: Gas Cooktop, Built In Oven and Microwave Set, Dishwasher; Refrigerator, Pantry, Breakfast Bar, Breakfast Nook w/Bay Window and Built-in Executive Desk with Overhead Cabinets. - Dedicated Bar Area w/Granite Counter and Wet Bar, Counter and Overhead Cabinets making this the perfect entertainment area in the house. - Gated Courtyard w/8 ft. Double Door Entry. Security Doors on Entry, Bedroom and Garage Access Doors. - Master Suite Boasts Sound Barrier Insulation, Large Walk-In Closet, Custom Ceiling Fan, 8 ft. Door to Rear Patio w/Exterior Security Door, Garden Tub, Shower with Seat & Grab Bar, Dual Sinks, Raised Vanity, and Make-Up Vanity. - Secondary Master Suite is Upgraded to a Larger Room w/Custom Ceiling Fan, Mirrored Closet Doors, and Private Full Bath to include Make-Up Vanity area. - Large Office/Den w/Recessed Lighting and Custom Ceiling Fan. - Dual Pane Windows, Solar Screens, Polar Ply Attic Insulation. - Professional Landscaping w/Wrap-Around Covered Porch, extended Wrap-Around Paver Patio. - Front and rear yard boasts Exterior Lighting and Automatic Irrigation System on Timer. - Finished 695 s.f. Three-Car Garage featuring Insulated Garage Doors on Quiet Z-Bearing Rollers, Additional Storage Area and Epoxy Floor Coating. - Whole-House Water Conditioner, Gas Water Heater w/Seismic Straps, Catch Pan, and Recirculation Pump. - Immaculately Maintained Inside and Out.

    This property is off market, which means it's not currently listed for sale or rent on Zillow. This may be different from what's available on other websites or public sources.

    Facts & features

    Interior

    Bedrooms & bathrooms
    • Bedrooms: 2
    • Bathrooms: 3
    • Full bathrooms: 2
    • 1/2 bathrooms: 1
    Heating
    • Forced air, Gas
    Cooling
    • Central
    Appliances
    • Included: Dryer, Microwave, Washer
    Features
    • Flooring: Carpet
    • Has fireplace: No
    Interior area
    • Total interior livable area: 2,576 sqft

    Property

    Parking
    • Parking features: Garage - Attached
    Features
    • Exterior features: Stucco
    Lot
    • Size: 8,276 Square Feet
    Details
    • Parcel number: 19018110021

    Construction

    Type & style
    • Home type: SingleFamily
    Materials
    • Frame
    • Roof: Tile
    Condition
    • Year built: 2001

    Community & HOA

    Community
    • Features: Fifty Five Plus Active Community
    • Senior community: Yes
    HOA
    • Has HOA: Yes
    • HOA fee: $100 monthly
    Location
    • Region: Henderson

    Financial & listing details

    • Price per square foot: $284/sqft
    • Tax assessed value: $493,631
    • Annual tax amount: $4,049

    Price history

    DateEventPrice
    7/12/2016Sold$420,000-4.5%$163/sqft
    Source: LVR #1604288 Report a problem
    5/28/2016Pending sale$440,000$171/sqft
    Source: Realty Executives of Nevada #1604288 Report a problem
    1/31/2016Listed for sale$440,000+51.2%$171/sqft
    Source: Realty Executives of Nevada #1604288 Report a problem
    4/6/2001Sold$291,049$113/sqft
    Source: Public Record Report a problem

    Public tax history

    YearProperty taxesTax assessment
    2026$4,049 +3%$172,771 -0.9%
    2025$3,931 +3%$174,312 +7.3%
    2024$3,817 +3%$162,444 +12.6%
    2023$3,706 +3%$144,249 +7.7%
    2022$3,598 +3%$133,991 +0.9%
    2021$3,493 +3%$132,755 +2.6%
    2020$3,390 +3%$129,341 +4.2%
    2019$3,292 +5.7%$124,074
    2018$3,115 $124,074 +1.3%
    2017$3,115 $122,536 +3.8%
    2016$3,115 +0.2%$118,042 +7.6%
    2015$3,109 +3%$109,689 +5.2%
    2014$3,018 $104,259
    2013-- $104,259 +6.6%
    2012-- $97,798 +3.6%
    2011-- $94,416 -9.9%
    2010-- $104,759 -15.1%
    2009-- $123,349
    2008-- $123,349 -13.6%
    2007-- $142,791 -4.2%
    2006-- $148,978 +19.7%
    2005-- $124,432 +18.6%
    2004-- $104,909 +7.8%
    2003-- $97,342 +3.8%
    2002-- $93,810
    Find assessor info on the county website

    Neighborhood: Anthem

    Nearby schools

    GreatSchools rating
    Get a cash offer in 3 minutes
    Find out how much your home could sell for in as little as 3 minutes with a no-obligation cash offer.
    Estimated market value
    $731,000
    Get a cash offer in 3 minutes
    Find out how much your home could sell for in as little as 3 minutes with a no-obligation cash offer.
    Estimated market value
    $731,000