Exceptional (Immediate Occupancy) 4 bedroom, 2.5 bath colonial w/gourmet premium kitchen, 1st floor private den/office, 2nd floor laundry, fireplace, 1st floor mostly upgraded w/hard surface luxury vinyl flooring (beautiful & durable) oversized patio while being situated on a large lot/quiet cul-de-sac street/desirable neighborhood...Full basement plumbed for future bath...Magnificent inside and out...easy to show! Well cared for exterior w/oversized lot, backyard has a patio w/included gazebo...perfect for summer relaxing/entertaining. Attention cooks: Upgraded custom raised panel glazed & staggered soft close cabinets w/granite counters, massive chef's island/breakfast bar & sought after pantry (formal fining for large gatherings)...all open to the light filled family room & fireplace views for those cozy winter evenings. Formal living room & remodeled half bath n w/vessel sink complete the 1st floor w/9ft ceilings. Owner's suite is sure to impress w/private dual sink bath (comfort h
Closed
$439,900
2567 Daegan Dr, Avon, OH 44011
4beds
3,840sqft
Single Family Residence
Built in 2017
0.51 Acres Lot
$510,500 Zestimate®
$115/sqft
$3,936 Estimated rent
Home value
$510,500
$485,000 - $536,000
$3,936/mo
Zestimate® history
Owner options
List your home for rent
$3,936/mo
Rent Zestimate®
Find your next renter with Zillow Rental Manager. Plus, with online applications, you can quickly screen prospective tenants – for free.
$3,936/mo
Rent Zestimate®
Refinance and save
$3,296/mo
Est. payment
Refinancing to a lower rate could help reduce your monthly payments and save thousands over the life of the loan.
$3,296/mo
Est. payment
Explore your selling options
Work with a Zillow partner agent
Leverage their expertise and Zillow's premium Showcase listings to get your home seen by more buyers.
Get startedList with your own agent
Get your home in front of millions of buyers by listing it on Zillow.
Learn how to do itSell it yourself
Take full control of how buyers see your home on Zillow by listing For Sale by Owner (FSBO).
List your homeWhat's special
Zillow last checked:
Listing updated:
Listed by:
Christopher A Frederick thefrederickteam@gmail.com(216)210-7653,
Coldwell Banker Schmidt Realty,
Patricia A Frederick 440-537-4685,
Coldwell Banker Schmidt Realty
Bought with:
Adrian Frederick, 2022005290
Coldwell Banker Schmidt Realty
Christopher A Frederick, 426983
Coldwell Banker Schmidt Realty
Source: MLS Now,MLS#: 4483923 Originating MLS: Lorain County Association Of REALTORS
Originating MLS: Lorain County Association Of REALTORSFacts & features
Interior
Bedrooms & bathrooms
- Bedrooms: 4
- Bathrooms: 3
- Full bathrooms: 2
- 1/2 bathrooms: 1
- Main level bathrooms: 1
Heating
- Forced Air, Gas
Cooling
- Central Air
Appliances
- Included: Dryer, Washer
Features
- Basement: Full
- Number of fireplaces: 1
Interior area
- Total structure area: 3,840
- Total interior livable area: 3,840 sqft
- Finished area above ground: 2,560
- Finished area below ground: 1,280
Property
Parking
- Total spaces: 2
- Parking features: Attached, Garage, Paved
- Attached garage spaces: 2
Features
- Patio & porch: Patio
Lot
- Size: 0.51 Acres
- Dimensions: 150 x 150
- Features: Corner Lot
Details
- Parcel number: 0400003101570
Construction
Type & style
- Home type: SingleFamily
- Architectural style: Colonial
- Property subtype: Single Family Residence
Materials
- Vinyl Siding
- Roof: Asphalt,Fiberglass
Condition
- Year built: 2017
Utilities & green energy
- Water: Public
Community & HOA
Community
- Subdivision: Fairfield Estates Sub
HOA
- Has HOA: Yes
- Services included: Insurance, Reserve Fund
- HOA fee: $400 annually
- HOA name: Fairfield Estates
Location
- Region: Avon
Financial & listing details
- Price per square foot: $115/sqft
- Tax assessed value: $416,810
- Annual tax amount: $6,623
- Date on market: 8/23/2023
- Cumulative days on market: 70 days
Price history
| Date | Event | Price |
|---|---|---|
| 8/9/2025 | Listing removed | $3,450$1/sqft |
Source: MLS Now #5134799 Report a problem | ||
| 6/26/2025 | Listed for rent | $3,450$1/sqft |
Source: MLS Now #5134799 Report a problem | ||
| 1/2/2025 | Listing removed | $3,450$1/sqft |
Source: MLS Now #5082964 Report a problem | ||
| 11/5/2024 | Listed for rent | $3,450+1.5%$1/sqft |
Source: MLS Now #5082964 Report a problem | ||
| 5/10/2024 | Listing removed | -- |
Source: MLS Now #5034458 Report a problem | ||
| 4/30/2024 | Listed for rent | $3,400$1/sqft |
Source: MLS Now #5034458 Report a problem | ||
| 12/1/2023 | Listing removed | -- |
Source: MLS Now #4503301 Report a problem | ||
| 11/9/2023 | Listed for rent | $3,400$1/sqft |
Source: MLS Now #4503301 Report a problem | ||
| 10/31/2023 | Sold | $439,900$115/sqft |
Source:  MLS Now #4483923 Report a problem MLS Now #4483923 Report a problem | ||
| 9/19/2023 | Contingent | $439,900$115/sqft |
Source: MLS Now #4483923 Report a problem | ||
| 9/8/2023 | Price change | $439,900-1.1%$115/sqft |
Source: MLS Now #4483923 Report a problem | ||
| 8/23/2023 | Listed for sale | $445,000+20.3%$116/sqft |
Source: MLS Now #4483923 Report a problem | ||
| 6/1/2021 | Sold | $370,000+19.3%$96/sqft |
Source: MLS Now #4260613 Report a problem | ||
| 1/30/2018 | Sold | $310,200+272.4%$81/sqft |
Source:  MLS Now #3932558 Report a problem MLS Now #3932558 Report a problem | ||
| 10/26/2017 | Sold | $83,300$22/sqft |
Source: Public Record Report a problem | ||
Public tax history
| Year | Property taxes | Tax assessment |
|---|---|---|
| 2024 | $7,337 +9.7% | $145,880 +20.7% |
| 2023 | $6,686 +1% | $120,870 |
| 2022 | $6,623 -0.2% | $120,870 |
| 2021 | $6,637 -1.2% | $120,870 +5.3% |
| 2020 | $6,716 +2.7% | $114,790 +0.6% |
| 2019 | $6,537 +66.8% | $114,060 +58.6% |
| 2018 | $3,918 +269.3% | $71,900 +296.4% |
| 2017 | $1,061 | $18,140 |
| 2016 | -- | $18,140 |
Find assessor info on the county website
Neighborhood: 44011
Nearby homes
- $690,0005 bd5 ba4.1k sqft39761 Westfield Dr, Avon, OH 44011Sold

- $724,7004 bd3 ba4.1k sqft2577 Daegan Dr, Avon, OH 44011Off Market
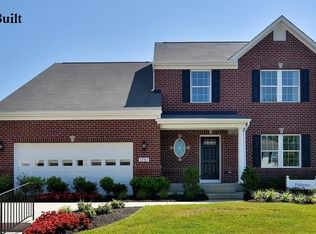
- $571,9005 bd4 ba2.8k sqft2547 Daegan Dr, Avon, OH 44011Off Market
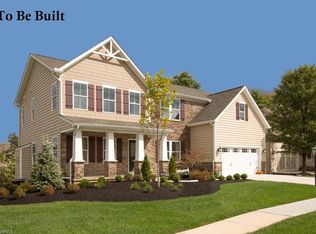
- $518,3005 bd5 ba2.4k sqft2566 Daegan Dr, Avon, OH 44011Off Market

- $861,5004 bd3 ba4.1k sqft2587 Daegan Dr, Avon, OH 44011Off Market
- $528,9004 bd2 ba2.6k sqft2556 Daegan Dr, Avon, OH 44011Off Market
- $574,8003 bd2 ba3.1k sqft39760 Westfield Dr, Avon, OH 44011Off Market
- $583,9005 bd4 ba3.3k sqft2576 Daegan Dr, Avon, OH 44011Off Market
Nearby schools
GreatSchools rating
- NAAvon Village Elementary SchoolGrades: PK-KDistance: 2 mi
- 7/10Avon Middle SchoolGrades: 6-8Distance: 1.4 mi
- 9/10Avon High SchoolGrades: 8-12Distance: 1.5 mi
Schools provided by the listing agent
- District: Avon LSD - 4703
Source: MLS Now. This data may not be complete. We recommend contacting the local school district to confirm school assignments for this home.
Get a cash offer in 3 minutes
Find out how much your home could sell for in as little as 3 minutes with a no-obligation cash offer.
Estimated market value
$510,500
Get a cash offer in 3 minutes
Find out how much your home could sell for in as little as 3 minutes with a no-obligation cash offer.
Estimated market value
$510,500
- Ohio
- Lorain County
- Avon
- 44011
- 2567 Daegan Dr
Nearby cities
Nearby zip codes
Other Avon Topics
