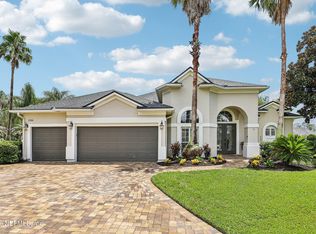
Coming Soon listing, no showings. Welcome home to this pristine, completely remodeled Fleming Island Family pool home nestled in the Black Creek area of Eagle Harbor! Every inch of this 5 bedroom 4 bath Pool home has been renovated. Gorgeous bamboo flooring throughout, Lots of windows streaming natural light, Exceptional Floor plan, High ceilings, nuetral color scheme, sophisticated extremely tasteful gourmet Kitchen featuring Quartz Counters, new Shaker style cabinets, Kitchen Aid Appliances & glass cabinet doors fitted w/ ambient lighting. Open to family room w/ built in electric fireplace & mounted flat screen TV. Plus views of the private back yard & pavered pool deck! Primary suite accessible to pool deck has bamboo flooring, sophisticated lighting, built in closet systems, spacious vanities walk in frameless glass shower w/ large soaking tub, all new! Study w/ double door entry, bamboo staircase leads to more bamboo upstairs! bonus/loft area perfect for kid's & guests. Come experience perfection at Eagle Harbor
Coming soon
$1,000,000
2567 FERNTREE Lane, Fleming Island, FL 32003
5beds
3,646sqft
Single Family Residence
Built in 2004
0.5 Acres Lot
$917,700 Zestimate®
$274/sqft
$10/mo HOA
What's special
- 10 days
- 721
- 27
Zillow last checked:
Listing updated:
Listed by:
JEANIE LEAPLEY LLC 904-673-8846,
COLDWELL BANKER VANGUARD REALTY 904-269-7117,
JOSEPH DENNY 904-994-2399
Source: realMLS,MLS#: 2163783
Facts & features
Interior
Bedrooms & bathrooms
- Bedrooms: 5
- Bathrooms: 4
- Full bathrooms: 4
Heating
- Central, Electric
Cooling
- Central Air, Electric, Multi Units
Appliances
- Included: Dishwasher, Disposal, Dryer, Electric Cooktop, Electric Oven, Electric Water Heater, Ice Maker, Microwave, Refrigerator, Washer, Wine Cooler
- Laundry: Electric Dryer Hookup, Sink, Washer Hookup
Features
- Breakfast Bar, Built-in Features, Butler Pantry, Ceiling Fan(s), Eat-in Kitchen, Entrance Foyer, His and Hers Closets, Kitchen Island, Open Floorplan, Pantry, Primary Bathroom -Tub with Separate Shower, Master Downstairs, Split Bedrooms, Vaulted Ceiling(s), Walk-In Closet(s)
- Flooring: Wood
- Number of fireplaces: 1
- Fireplace features: Electric
Interior area
- Total structure area: 4,686
- Total interior livable area: 3,646 sqft
Property
Parking
- Total spaces: 3
- Parking features: Garage, Garage Door Opener
- Garage spaces: 3
Features
- Levels: Two
- Stories: 2
- Patio & porch: Covered, Front Porch, Porch, Rear Porch
- Pool features: In Ground
- Has view: Yes
- View description: Trees/Woods
Lot
- Size: 0.5 Acres
Details
- Parcel number: 08052601426400432
- Zoning description: Single Family
Construction
Type & style
- Home type: SingleFamily
- Architectural style: Traditional
- Property subtype: Single Family Residence
Materials
- Stucco
- Roof: Shingle
Condition
- Updated/Remodeled
- New construction: No
- Year built: 2004
Utilities & green energy
- Sewer: Public Sewer
- Water: Public
- Utilities for property: Cable Available, Electricity Connected, Sewer Connected, Water Connected
Community & HOA
Community
- Security: Smoke Detector(s)
- Subdivision: Eagle Harbor
HOA
- Has HOA: Yes
- Amenities included: Pool, Basketball Court, Boat Dock, Boat Launch, Children's Pool, Clubhouse, Fitness Center, Golf Course, Jogging Path, Maintenance Grounds, Park, Pickleball, Playground, Tennis Court(s)
- HOA fee: $120 annually
- HOA name: Eagle Harbor HOA
- HOA phone: 904-278-0616
Location
- Region: Fleming Island
Financial & listing details
- Price per square foot: $274/sqft
- Tax assessed value: $712,579
- Annual tax amount: $6,926
- Date on market: 9/6/2026
- Listing terms: Cash,Conventional,FHA,VA Loan
- Road surface type: Asphalt
Estimated market value
$917,700
$872,000 - $964,000
$4,325/mo
Price history
| Date | Event | Price |
|---|---|---|
| 6/17/2024 | Sold | $869,000$238/sqft |
Source:  realMLS #2018740 Report a problem realMLS #2018740 Report a problem | ||
| 5/29/2024 | Pending sale | $869,000$238/sqft |
Source: realMLS #2018740 Report a problem | ||
| 5/7/2024 | Price change | $869,000-3.4%$238/sqft |
Source: realMLS #2018740 Report a problem | ||
| 4/19/2024 | Listed for sale | $899,900+130.7%$247/sqft |
Source: realMLS #2018740 Report a problem | ||
| 5/15/2015 | Sold | $390,000-2%$107/sqft |
Source: realMLS #720631 Report a problem | ||
| 3/28/2015 | Price change | $398,000-11.5%$109/sqft |
Source: Watson Realty Corp. #N720631 Report a problem | ||
| 10/22/2014 | Price change | $449,500-2.2%$123/sqft |
Source: Watson Realty Corp #N720631 Report a problem | ||
| 10/21/2014 | Price change | $459,500-6.2%$126/sqft |
Source: Watson Realty Corp #N720631 Report a problem | ||
| 8/5/2014 | Price change | $489,900-4.9%$134/sqft |
Source: Watson Realty Corp #N720631 Report a problem | ||
| 5/31/2014 | Listed for sale | $515,000-13.1%$141/sqft |
Source: Watson Realty Corp #N720631 Report a problem | ||
| 2/22/2008 | Sold | $592,500+3.4%$163/sqft |
Source: Public Record Report a problem | ||
| 11/19/2007 | Price change | $572,750-4.2%$157/sqft |
Source: Number1Expert #395463 Report a problem | ||
| 11/14/2007 | Listed for sale | $598,000+11.2%$164/sqft |
Source: Number1Expert #395463 Report a problem | ||
| 10/1/2004 | Sold | $537,800$148/sqft |
Source: Public Record Report a problem | ||
Public tax history
| Year | Property taxes | Tax assessment |
|---|---|---|
| 2025 | -- | $324,180 -32.3% |
| 2024 | $9,193 +1.9% | $479,125 +3% |
| 2023 | $9,025 +4.4% | $465,170 +3% |
| 2022 | $8,642 +0.4% | $451,622 +3% |
| 2021 | $8,611 +2.8% | $438,468 +1.4% |
| 2020 | $8,379 | $432,415 -1% |
| 2019 | $8,379 -1.6% | $436,648 +7.3% |
| 2018 | $8,513 +10.3% | $406,959 +2.1% |
| 2017 | $7,715 +0.3% | $398,589 +2.1% |
| 2016 | $7,695 +2% | $390,391 +7.6% |
| 2015 | $7,545 +3.7% | $362,793 +0.8% |
| 2014 | $7,277 | $359,914 +1.5% |
| 2013 | -- | $354,595 -2.4% |
| 2012 | -- | $363,441 -2.2% |
| 2011 | -- | $371,487 -9.3% |
| 2010 | -- | $409,667 -13.2% |
| 2009 | -- | $472,120 -4.9% |
| 2008 | -- | $496,471 +3.8% |
| 2007 | -- | $478,202 +2.5% |
| 2006 | -- | $466,539 +3% |
| 2005 | -- | $452,950 |
Find assessor info on the county website
Monthly payment
Est. payment
Payment breakdown
Explore the cost of this home by adjusting the details. Changes won't be saved.Climate risks
Neighborhood: 32003
Nearby schools
Schools provided by the listing agent
- Elementary: Thunderbolt
- Middle: Green Cove Springs
- High: Fleming Island
Source: realMLS. This data may not be complete. We recommend contacting the local school district to confirm school assignments for this home.
- $944,0006 bd4 ba4.2k sqft2681 Country Side Dr, Fleming Island, FL 32003Off Market
- $995,0006 bd4 ba4.2k sqft2563 Ferntree Ln, Fleming Island, FL 32003Sold
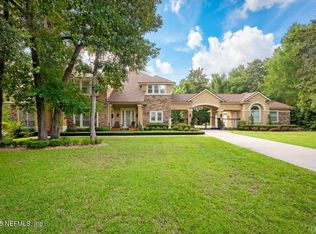
- $759,5004 bd3 ba2.9k sqft2696 Country Side Dr, Fleming Island, FL 32003Off Market
- $864,5005 bd4 ba3.9k sqft2566 Ferntree Ln, Fleming Island, FL 32003Sold
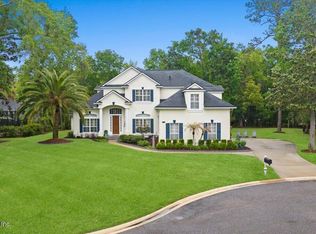
Similar homes
- $899,0004 bd4 ba3.1k sqft2708 SHADE TREE Drive, Fleming Island, FL 32003For Sale
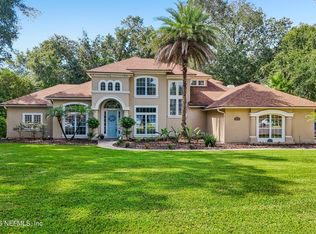 MLS ID #2162035, GLEN HAMILTON. realMLS
 - $1,050,0005 bd5 ba4.8k sqft2305 Stockton Dr, Fleming Island, FL 32003For Sale By Owner
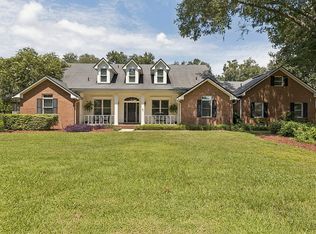
- $900,0005 bd3 ba3.9k sqft1709 BROAD WATER Court, Fleming Island, FL 32003For Sale
 MLS ID #2160549, TRICIA JOHNSON. realMLS
 - $895,0006 bd5 ba4.6k sqft1964 HICKORY TRACE Drive, Fleming Island, FL 32003For Sale
 MLS ID #2155371, Mari Lynn Schmid. realMLS
