Skip main navigation
Pending
$749,800

2567 Greystone Dr, Tracy, CA 95377

4beds
2,919sqft
: 
Loading
Get pre-qualified
Residential, Single Family Residence
Built in 2002
6,098 Square Feet Lot
$757,800 Zestimate®
$257/sqft
$-- HOA

What's special

Adjacent office spaceStylish laminate flooringThoughtfully designed layoutSoaring ceilingsSuite of newer appliancesModernized kitchenDedicated water filtration system
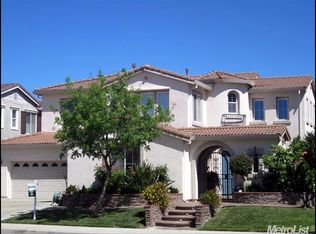
Step into a lifestyle of ease and modern elegance at 2567 Greystone Dr, a stunning contemporary residence in the sought-after Presidio area of southern Tracy. Spanning approximately 2,919 square feet, this home has been meticulously updated with high-value investments that ensure it is truly move-in ready. The main floor welcomes you with soaring ceilings and stylish laminate flooring that flows through a thoughtfully designed layout. For those who love to host, the formal dining room provides a sophisticated backdrop for evening meals. The heart of the home is the modernized kitchen, which overlooks a large living room, keeping everyone connected. Designed for the home chef, the kitchen features sleek quartz countertops, a dedicated water filtration system, and a suite of newer appliances, including updated ovens and a microwave. The repainted cabinets provide a fresh, contemporary flair that perfectly complements the open atmosphere. This versatile floor plan also includes a spacious secondary living area with an adjacent office space. This flexible room is large enough to serve as a fifth bedroom, offering plenty of options for your specific needs. Upstairs, comfort takes center stage with premium plush carpeting and bathrooms that feel like a private spa. Each bathroom features updated tile flooring, modern shower heads, and sleek glass enclosures. The primary suite serves as a serene retreat, complete with updated fixtures and a polished aesthetic. Beyond the aesthetics, this home offers incredible peace of mind and efficiency. Enjoy the significant financial benefits of a fully paid-off solar system and the reliability of a newer, high-efficiency Bryant AC system. Located just moments from the Tracy Sports Complex, this property offers easy access to expansive green spaces and recreation. For those balancing work and play, this location is a dream for Bay Area commuters, providing a strategic starting point for the daily drive while offering a beautiful, updated sanctuary to return to. Come see how 2567 Greystone Dr combines sophisticated style with a premier location.
10 days
|
597
|
31
|

Zillow last checked:

Listing updated:

Listed by:

Tom Luu DRE #01826502 510-688-0769,

Compass

Source: Bay East AOR,MLS#: 41140875MLS Logo

    Facts & features

    Interior

    Bedrooms & bathrooms
    • Bedrooms: 4
    • Bathrooms: 3
    • Full bathrooms: 2
    • Partial bathrooms: 1
    Rooms
    • Room types: 0.5 Bath, Main Entry, Family Room, Office
    Kitchen
    • Features: Stone Counters, Dishwasher, Disposal, Gas Range/Cooktop, Ice Maker Hookup, Kitchen Island, Microwave, Oven Built-in, Pantry, Refrigerator, Updated Kitchen
    Heating
    • Forced Air, Central, Fireplace(s)
    Cooling
    • Ceiling Fan(s), Central Air
    Appliances
    • Included: Dishwasher, Gas Range, Plumbed For Ice Maker, Microwave, Oven, Refrigerator
    • Laundry: Hookups Only, Laundry Room, Cabinets
    Features
    • Pantry, Updated Kitchen
    • Flooring: Laminate, Tile
    • Windows: Window Coverings
    • Number of fireplaces: 1
    • Fireplace features: Family Room
    Interior area
    • Total structure area: 2,919
    • Total interior livable area: 2,919 sqft

    Property

    Parking
    • Total spaces: 3
    • Parking features: Attached, Garage Door Opener
    • Garage spaces: 3
    Features
    • Levels: Two
    • Stories: 2
    • Pool features: None
    • Fencing: Fenced
    Lot
    • Size: 6,098 Square Feet
    • Features: Level, Back Yard, Front Yard, Landscaped, Side Yard
    Details
    • Additional structures: Shed(s)
    • Parcel number: 240460080000
    • Special conditions: Standard
    • Other equipment: Irrigation Equipment

    Construction

    Type & style
    • Home type: SingleFamily
    • Architectural style: Contemporary
    • Property subtype: Residential, Single Family Residence
    Materials
    • Stucco
    • Roof: Tile
    Condition
    • Existing
    • New construction: No
    • Year built: 2002

    Utilities & green energy

    • Electric: Photovoltaics Seller Owned, 220 Volts in Laundry
    • Sewer: Public Sewer
    • Water: Public

    Community & HOA

    Community
    • Security: Carbon Monoxide Detector(s), Double Strapped Water Heater, Security System Leased, Smoke Detector(s)
    • Subdivision: Not Listed
    HOA
    • Has HOA: No
    Location
    • Region: Tracy

    Financial & listing details

    • Price per square foot: $257/sqft
    • Tax assessed value: $528,805
    • Annual tax amount: $8,581
    • Price range: $749.8K - $749.8K
    • Date on market: 7/8/2026
    • Listing agreement: Excl Right
    • Listing terms: Cash,Conventional
    • Electric utility on property: Yes

      Estimated market value

      $757,800

      $720,000 - $796,000

      $3,344/mo

      Price history

      DateEventPrice
      7/11/2026Pending sale$749,800$257/sqft
      Source: Bay East AOR #41140875 Report a problem
      7/8/2026Listed for sale$749,800+70.4%$257/sqft
      Source: Bay East AOR #41140875 Report a problem
      12/9/2014Sold$440,000-4.3%$151/sqft
      Source: MetroList Services of CA #14042193 Report a problem
      8/6/2014Price change$459,900-4.2%$158/sqft
      Source: Realty World - Providence #14042193 Report a problem
      7/8/2014Listed for sale$479,900+31.7%$164/sqft
      Source: Realty World - Providence #14042193 Report a problem
      7/12/2002Sold$364,500$125/sqft
      Source: Public Record Report a problem

      Public tax history

      YearProperty taxesTax assessment
      2025$8,581 +6.4%$528,805 +2%
      2024$8,062 +1.9%$518,437 +2%
      2023$7,908 +2.1%$508,272 +2%
      2022$7,742 +1.5%$498,307 +2%
      2021$7,630 +1.1%$488,538 +1%
      2020$7,544 +1.9%$483,529 +2%
      2019$7,402 +2.2%$474,049 +2%
      2018$7,241 +4.1%$464,755 +2%
      2017$6,958 +0.7%$455,643 +2%
      2016$6,907 +0.5%$446,711 +1.5%
      2015$6,872 +4.7%$440,000 +2.2%
      2014$6,564 $430,517 +14.5%
      2013-- $376,000 +15.7%
      2012-- $325,000 -3%
      2011-- $335,000 +1.8%
      2010-- $329,000 +2.8%
      2009-- $320,000 -20.4%
      2008-- $401,799 +2%
      2007-- $393,920 +2%
      2006-- $386,198 +2%
      2005-- $378,626 +2%
      2004-- $371,203 +1.9%
      2003-- $364,400 +725.7%
      2002-- $44,133
      Find assessor info on the county website

      Monthly payment

      Est. payment

      Payment breakdown

      Explore the cost of this home by adjusting the details. Changes won't be saved.
      All calculations are estimates and provided by Zillow, Inc. for informational purposes only. Actual amounts may vary.
      HOA fees may include property taxes on listings classified as Co-Ops. Contact the listing agent and/or owner for fee details.
      Mortgage interest rates are dependent on a number of factors, including credit score, down payment, and repayment length. Interest rate data provided by Zillow Group Marketplace, Inc. as of 1/1/1970 from various mortgage lenders with which we have lead or other similar arrangements; the Estimated Payment is an average of those rates.
      See how much you could borrow to make a competitive offer.

      Climate risks

      Neighborhood: 95377

      Getting around

      30 / 100
      Car-Dependent
      18 / 100
      Minimal Transit
      49 / 100
      Somewhat Bikeable

      Nearby schools

      GreatSchools rating

      A local agent can set up tours, give advice and negotiate with sellers.

      Browse local experts

      Similar homes

        1. Local buyer's agents are ready to help