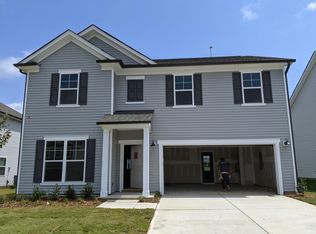
**Stunning 5-Bedroom Home in a Private Cul-de-Sac** Welcome to this exquisite 5-bedroom, 3-bathroom home located on a private cul-de-sac in the heart of a beautiful neighborhood with fantastic amenities. Built just 1 1/2 years ago, this home offers a perfect blend of style, comfort, and convenience. As you step inside, you are greeted by a spacious and open floor plan that is ideal for both family living and entertaining. The gourmet kitchen features sleek countertops, stainless steel appliances, gas range and ample cabinet space. The adjacent living area is bathed in natural light, creating a warm and inviting atmosphere. The expansive master suite is a true retreat, boasting a large bathroom and a walk-in closet. Four additional bedrooms provide plenty of space for family members or guests. The three full bathrooms are elegantly appointed and offer modern fixtures and finishes. Step outside to discover your own private oasis in the fenced-in backyard, perfect for relaxing or hosting outdoor gatherings or enjoy the community amenities at the pool, workout room, or community room all available for residents to enjoy. Located in a highly sought-after neighborhood known for its charm and convenience, this home offers the perfect blend of tranquility and modern living. Don't miss this opportunity to own a home of in this desirable community.
Sold for $515,000
$515,000
2567 Harriet Chapel Pl, Fuquay Varina, NC 27526
5beds
2,776sqft
Single Family Residence, Residential
Built in 2022
6,969 Square Feet Lot
$496,300 Zestimate®
$186/sqft
$2,492 Estimated rent
Home value
$496,300
$471,000 - $521,000
$2,492/mo
Zestimate® history
Owner options
List your home for rent
$2,492/mo
Rent Zestimate®
Find your next renter with Zillow Rental Manager. Plus, with online applications, you can quickly screen prospective tenants – for free.
$2,492/mo
Rent Zestimate®
Refinance and save
$3,778/mo
Est. payment
Refinancing to a lower rate could help reduce your monthly payments and save thousands over the life of the loan.
$3,778/mo
Est. payment
Explore your selling options
Work with a Zillow partner agent
Leverage their expertise and Zillow's premium Showcase listings to get your home seen by more buyers.
Get startedList with your own agent
Get your home in front of millions of buyers by listing it on Zillow.
Learn how to do itSell it yourself
Take full control of how buyers see your home on Zillow by listing For Sale by Owner (FSBO).
List your homeWhat's special
Modern fixturesModern livingNatural lightPrivate oasisExpansive master suiteAmple cabinet spaceOpen floor plan
Zillow last checked:
Listing updated:
Listed by:
Michael Solberg 919-420-3439,
Raleigh Realty Inc.
Bought with:
Veerendar Bokka, 323560
Bettersightrealty LLC
Source: Doorify MLS,MLS#: 10020782
Facts & features
Interior
Bedrooms & bathrooms
- Bedrooms: 5
- Bathrooms: 3
- Full bathrooms: 3
Heating
- Central, Forced Air, Hot Water, Natural Gas
Cooling
- Ceiling Fan(s), Central Air, Gas, Zoned
Appliances
- Included: Dishwasher, Disposal, Free-Standing Gas Oven, Gas Water Heater, Ice Maker, Microwave, Refrigerator, Self Cleaning Oven, Stainless Steel Appliance(s), Vented Exhaust Fan
- Laundry: Electric Dryer Hookup, Laundry Closet, Upper Level, Washer Hookup
Features
- Bathtub/Shower Combination, Ceiling Fan(s), Double Vanity, Eat-in Kitchen, Entrance Foyer, Granite Counters, High Ceilings, High Speed Internet, Kitchen Island, Open Floorplan, Pantry, Recessed Lighting, Separate Shower, Smooth Ceilings, Vaulted Ceiling(s), Walk-In Closet(s), Walk-In Shower, Water Closet
- Flooring: Carpet, Ceramic Tile, Vinyl
- Doors: Sliding Doors
- Windows: Blinds
- Has fireplace: No
- Common walls with other units/homes: No Common Walls
Interior area
- Total structure area: 2,776
- Total interior livable area: 2,776 sqft
- Finished area above ground: 2,776
- Finished area below ground: 0
Property
Parking
- Parking features: Concrete, Driveway, Garage, Garage Door Opener, Garage Faces Front, Inside Entrance
- Attached garage spaces: 2
Features
- Levels: Two
- Stories: 2
- Patio & porch: Patio, Porch, Screened
- Exterior features: Fenced Yard, Private Yard
- Pool features: Swimming Pool Com/Fee, Community
- Fencing: Back Yard, Privacy, Wood
- Has view: Yes
Lot
- Size: 6,969 Square Feet
- Features: Back Yard, Close to Clubhouse, Cul-De-Sac, Few Trees, Front Yard, Landscaped
Details
- Parcel number: 0675254279
- Special conditions: Standard
Construction
Type & style
- Home type: SingleFamily
- Architectural style: Traditional
- Property subtype: Single Family Residence, Residential
Materials
- Vinyl Siding
- Foundation: Slab
- Roof: Shingle
Condition
- New construction: No
- Year built: 2022
- Major remodel year: 2022
Details
- Builder name: Pulte
Utilities & green energy
- Sewer: Public Sewer
- Water: Public
- Utilities for property: Cable Available, Electricity Connected, Natural Gas Connected, Sewer Connected, Water Connected, Underground Utilities
Community & HOA
Community
- Features: Clubhouse, Fitness Center, Playground, Pool
- Subdivision: Hidden Valley
HOA
- Has HOA: Yes
- Amenities included: Clubhouse, Dog Park, Fitness Center, Pool
- Services included: None
- HOA fee: $680 annually
Location
- Region: Fuquay Varina
Financial & listing details
- Price per square foot: $186/sqft
- Tax assessed value: $488,165
- Annual tax amount: $3,525
- Date on market: 4/4/2024
- Road surface type: Asphalt
Price history
| Date | Event | Price |
|---|---|---|
| 5/20/2024 | Sold | $515,000-1.9%$186/sqft |
Source:  Doorify MLS #10020782 Report a problem Doorify MLS #10020782 Report a problem | ||
| 4/12/2024 | Pending sale | $525,000$189/sqft |
Source: Doorify MLS #10020782 Report a problem | ||
| 4/4/2024 | Listed for sale | $525,000-10.3%$189/sqft |
Source: Doorify MLS #10020782 Report a problem | ||
| 10/26/2022 | Sold | $585,000+28.9%$211/sqft |
Source: Public Record Report a problem | ||
| 4/18/2022 | Listing removed | -- |
Source:  Centex Report a problem Centex Report a problem | ||
| 4/16/2022 | Price change | $453,990-12.4%$164/sqft |
Source: Centex Report a problem | ||
| 4/15/2022 | Price change | $517,990+7%$187/sqft |
Source: Centex Report a problem | ||
| 4/12/2022 | Price change | $483,990+7.1%$174/sqft |
Source: Centex Report a problem | ||
| 4/3/2022 | Price change | $451,990+5.9%$163/sqft |
Source: Centex Report a problem | ||
| 3/10/2022 | Price change | $426,990+5.4%$154/sqft |
Source: Centex Report a problem | ||
| 3/1/2022 | Listed for sale | $404,990$146/sqft |
Source: Centex Report a problem | ||
Public tax history
| Year | Property taxes | Tax assessment |
|---|---|---|
| 2025 | $4,292 +0.4% | $488,165 |
| 2024 | $4,274 +21.2% | $488,165 +54.8% |
| 2023 | $3,526 | $315,275 +688.2% |
| 2022 | -- | $40,000 |
Find assessor info on the county website
Neighborhood: 27526
Nearby homes
- $578,2005 bd3 ba3.1k sqft2571 Harriet Chapel Pl, Fuquay Varina, NC 27526Off Market
- $537,310-- bd-- ba3.1k sqft2563 Harriet Chapel Pl, Fuquay Varina, NC 27526Off Market
- $537,8008,276 Square Feet2559 Harriet Chapel Pl, Fuquay Varina, NC 27526Off Market
- $414,9005 bd3 ba2.7k sqft7800 S State Highway 55, Willow Spring, NC 27592Off Market
- $313,4002 bd2 ba1.4k sqft7800 S Nc 55 Hwy, Willow Spring, NC 27592Off Market
- $530,0008,276 Square Feet2555 Harriet Chapel Pl, Fuquay Varina, NC 27526Off Market
- $411,5004 bd3 ba2.3k sqft2568 Harriet Chapel Pl, Fuquay Varina, NC 27526Off Market
- $473,8747,840 Square Feet2564 Harriet Chapel Pl, Fuquay Varina, NC 27526Off Market
Nearby schools
GreatSchools rating
- 9/10Willow Springs ElementaryGrades: K-5Distance: 3.4 mi
- 8/10Herbert Akins Road MiddleGrades: 6-8Distance: 5.6 mi
- 6/10Willow Spring HighGrades: 9-12Distance: 2.1 mi
Schools provided by the listing agent
- Elementary: Wake - Willow Springs
- Middle: Wake - Herbert Akins Road
- High: Wake - Willow Spring
Source: Doorify MLS. This data may not be complete. We recommend contacting the local school district to confirm school assignments for this home.
Get a cash offer in 3 minutes
Find out how much your home could sell for in as little as 3 minutes with a no-obligation cash offer.
Estimated market value
$496,300
Get a cash offer in 3 minutes
Find out how much your home could sell for in as little as 3 minutes with a no-obligation cash offer.
Estimated market value
$496,300
- North Carolina
- Wake County
- Fuquay Varina
- 27526
- 2567 Harriet Chapel Pl
Nearby cities
Nearby zip codes
Other Fuquay Varina Topics
