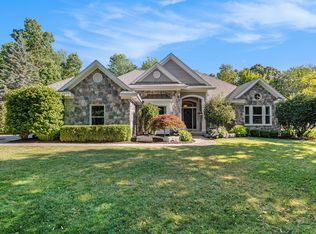
Private, yet so convenient - the tagline we created 24 years ago when we initially marketed this executive walkout ranch located in Forest Hills school district still applies today! You will love the welcoming front entry with porch, the 10-foot ceilings, arched doorways, three-sided fireplace, the thoughtful layout, walkout lower level (complete with an ''Italian restaurant'' and wine cellar!) The main floor den/library was designed to easily change to a bedroom. This home offers tons of flexibility for your present as well as future needs. Would you like a large office with a private entry or an exercise room - it can be done! A wonderful home for everyday living, yet perfect for entertaining - able to host over 120 guests for a fundraiser. Three year old roof, newer furnace and A.C. While this home is priced to reflect it needs some cosmetic updates, it has so much to offer and you can easily move right in. A great place to call HOME!
Sold
$560,000
2567 Hunter Green Ct SE, Grand Rapids, MI 49546
3beds
4,475sqft
Single Family Residence
Built in 1999
0.47 Acres Lot
$688,600 Zestimate®
$125/sqft
$3,639 Estimated rent
Home value
$688,600
$640,000 - $737,000
$3,639/mo
Zestimate® history
Owner options
List your home for rent
$3,639/mo
Rent Zestimate®
Find your next renter with Zillow Rental Manager. Plus, with online applications, you can quickly screen prospective tenants – for free.
$3,639/mo
Rent Zestimate®
Refinance and save
$4,372/mo
Est. payment
Refinancing to a lower rate could help reduce your monthly payments and save thousands over the life of the loan.
$4,372/mo
Est. payment
Explore your selling options
Work with a Zillow partner agent
Leverage their expertise and Zillow's premium Showcase listings to get your home seen by more buyers.
Get startedList with your own agent
Get your home in front of millions of buyers by listing it on Zillow.
Learn how to do itSell it yourself
Take full control of how buyers see your home on Zillow by listing For Sale by Owner (FSBO).
List your homeWhat's special
Three-sided fireplaceExercise roomExecutive walkout ranchPrivate entryNewer furnaceLarge officeArched doorways
Zillow last checked:
Listing updated:
Listed by:
David R Mapes 616-446-2066,
JH Realty Partners,
Mary A Mapes 616-446-7955,
JH Realty Partners
Bought with:
R. Leo Olson, 6506046263
Five Star Real Estate (Eastown)
Source: MichRIC,MLS#: 23027200
Facts & features
Interior
Bedrooms & bathrooms
- Bedrooms: 3
- Bathrooms: 4
- Full bathrooms: 3
- 1/2 bathrooms: 1
- Main level bedrooms: 2
Primary bedroom
- Level: Main
Bedroom 2
- Level: Main
Bedroom 3
- Level: Lower
Primary bathroom
- Level: Main
Bathroom 2
- Level: Main
Bathroom 3
- Level: Lower
Bonus room
- Level: Lower
Den
- Description: Library/den, easy conversion to additional bedroom
- Level: Main
Dining area
- Description: 3-sided fireplace, sliders to huge deck.
- Level: Main
Dining room
- Description: open, flowing; 10 foot ceiling
- Level: Main
Family room
- Level: Lower
Kitchen
- Description: granite counters, stainless appliances
- Level: Main
Laundry
- Level: Main
Living room
- Description: 10 foot ceiling, 3-sided fireplace
- Level: Main
Other
- Level: Lower
Workshop
- Level: Lower
Heating
- Forced Air, Other
Cooling
- Central Air
Appliances
- Included: Dishwasher, Disposal, Dryer, Microwave, Range, Refrigerator, Washer
Features
- Ceiling Fan(s), Central Vacuum, Guest Quarters, Center Island, Eat-in Kitchen
- Flooring: Ceramic Tile, Wood
- Windows: Low-Emissivity Windows, Screens, Insulated Windows, Window Treatments
- Basement: Walk-Out Access
- Number of fireplaces: 1
- Fireplace features: Gas Log, Living Room
Interior area
- Total structure area: 2,358
- Total interior livable area: 4,475 sqft
- Finished area below ground: 0
Property
Parking
- Total spaces: 3
- Parking features: Attached, Garage Door Opener
- Garage spaces: 3
Features
- Stories: 1
Lot
- Size: 0.47 Acres
- Dimensions: 81 x 187 x 169 x 162
- Features: Level, Wooded, Cul-De-Sac, Ground Cover, Shrubs/Hedges
Details
- Parcel number: 411909325004
- Zoning description: Residential
Construction
Type & style
- Home type: SingleFamily
- Architectural style: Ranch
- Property subtype: Single Family Residence
Materials
- Brick, Vinyl Siding
- Roof: Composition,Shingle
Condition
- New construction: No
- Year built: 1999
Utilities & green energy
- Sewer: Public Sewer
- Water: Public
- Utilities for property: Phone Connected, Natural Gas Connected, Cable Connected
Community & HOA
Community
- Security: Security System
- Subdivision: Grenelefe Woods
HOA
- Has HOA: Yes
- HOA fee: $760 annually
Location
- Region: Grand Rapids
Financial & listing details
- Price per square foot: $125/sqft
- Tax assessed value: $248,503
- Annual tax amount: $7,645
- Date on market: 7/28/2023
- Listing terms: Cash,Conventional
- Road surface type: Paved
Price history
| Date | Event | Price |
|---|---|---|
| 9/8/2023 | Sold | $560,000-5.9%$125/sqft |
Source:  MichRIC #23027200 Report a problem MichRIC #23027200 Report a problem | ||
| 8/7/2023 | Pending sale | $595,000$133/sqft |
Source: MichRIC #23027200 Report a problem | ||
| 8/2/2023 | Price change | $595,000-7.8%$133/sqft |
Source: MichRIC #23027200 Report a problem | ||
| 7/28/2023 | Listed for sale | $645,000$144/sqft |
Source: MichRIC #23027200 Report a problem | ||
Public tax history
| Year | Property taxes | Tax assessment |
|---|---|---|
| 2025 | $10,833 | $312,500 -8.8% |
| 2024 | -- | $342,800 +34.3% |
| 2021 | $6,739 | $255,300 +2.7% |
| 2020 | $6,739 +1.3% | $248,500 +10.1% |
| 2019 | $6,652 | $225,700 -0.4% |
| 2018 | -- | $226,600 +1.8% |
| 2017 | $6,396 | $222,700 +2% |
| 2016 | $6,396 | $218,400 |
| 2015 | $6,396 | $218,400 +14.4% |
| 2013 | -- | $190,900 -4% |
| 2011 | -- | $198,800 +4.8% |
| 2010 | -- | $189,700 -4.8% |
| 2009 | -- | $199,200 -0.9% |
| 2007 | -- | $201,100 -3.9% |
| 2006 | -- | $209,200 +1.7% |
| 2005 | -- | $205,750 +3.3% |
| 2004 | -- | $199,178 +2.5% |
| 2002 | -- | $194,400 |
| 2001 | -- | $194,400 |
Find assessor info on the county website
Neighborhood: 49546
Nearby homes
- $750,0005 bd3 ba3.6k sqft2561 Hunter Green Ct SE, Grand Rapids, MI 49546Sold
- $738,2004 bd3 ba-- sqft2570 Hunter Green Ct SE, Grand Rapids, MI 49546Off Market
- $668,6005 bd3 ba-- sqft2566 Hunter Green Ct SE, Grand Rapids, MI 49546Off Market
- $691,3005 bd3 ba2k sqft6501 Grenelefe Dr SE, Grand Rapids, MI 49546Off Market

- $309,4002 bd1 ba-- sqft6530 Wendell St SE, Grand Rapids, MI 49546Off Market
- $337,1003 bd1 ba-- sqft6536 Wendell St SE, Grand Rapids, MI 49546Off Market
- $664,6003 bd4 ba-- sqft2562 Hunter Green Ct SE, Grand Rapids, MI 49546Off Market
- $277,5002 bd1 ba-- sqft6520 Wendell St SE, Grand Rapids, MI 49546Off Market
Nearby schools
GreatSchools rating
- 10/10Thornapple Elementary SchoolGrades: PK-4Distance: 1.4 mi
- 10/10Central Middle SchoolGrades: 7-8Distance: 2.3 mi
- 9/10Central High SchoolGrades: 9-12Distance: 2 mi
Get a cash offer in 3 minutes
Find out how much your home could sell for in as little as 3 minutes with a no-obligation cash offer.
Estimated market value
$688,600
Get a cash offer in 3 minutes
Find out how much your home could sell for in as little as 3 minutes with a no-obligation cash offer.
Estimated market value
$688,600
- Michigan
- Kent County
- Grand Rapids
- 49546
- 2567 Hunter Green Ct SE
Nearby cities
Nearby neighborhoods
Nearby zip codes
Other Grand Rapids Topics
