Luxury living with breathtaking views in Summit Lake Estates! Perfectly positioned on a beautiful .76-acre lot, this exceptional home offers an ideal blend of elegance, comfort, and functionality. Designed primarily as a single-level home, the thoughtfully planned layout features all main living spaces on the first floor, with only a full bath and an optional fifth bedroom or bonus room upstairs. Inside, you’ll find expansive living and entertaining spaces filled with natural light, quality finishes, and timeless design. The spacious kitchen opens seamlessly to the main living areas, creating the perfect setting for everyday living and hosting family and friends.
One of the home’s standout features is the incredible enclosed patio, complete with walls of windows, heating and air conditioning, allowing you to enjoy the stunning water views comfortably in every season. Car enthusiasts and hobbyists will appreciate the oversized five-car garage, including a dedicated two-car garage equipped with its own mini-split system, providing year-round climate control. Additional premium features include a Generac generator for peace of mind and a safe room for added security. Offering an unbeatable combination of luxury, practicality, and exceptional amenities in one of Deer Creeks most desirable neighborhoods, this remarkable property is a rare opportunity to enjoy refined living with spectacular views.
For sale
$1,395,000
2567 Loblolly Ln, Edmond, OK 73012
5beds
6,239sqft
Single Family Residence
Built in 2015
0.77 Acres Lot
$1,327,100 Zestimate®
$224/sqft
$188/mo HOA
What's special
Incredible enclosed patioSafe roomQuality finishesTimeless designStunning water viewsSingle-level homeOversized five-car garage
- 19 days
- 602
- 42
Zillow last checked:
Listing updated:
Listed by:
Brooke Dean 405-831-6376,
McGraw REALTORS (BO)
Source: MLSOK/OKCMAR as distributed by MLS GRID,MLS#: 1241126
Facts & features
Interior
Bedrooms & bathrooms
- Bedrooms: 5
- Bathrooms: 5
- Full bathrooms: 4
- 1/2 bathrooms: 1
Heating
- Has Heating (Unspecified Type)
Cooling
- Has cooling: Yes
Appliances
- Included: Electric Oven, Double Oven, Built-In Gas Range
Features
- Combo Woodwork
- Flooring: Combination
- Number of fireplaces: 1
- Fireplace features: Gas Log
Interior area
- Total structure area: 6,239
- Total interior livable area: 6,239 sqft
Property
Parking
- Total spaces: 5
- Parking features: Concrete
- Garage spaces: 5
- Has uncovered spaces: Yes
Features
- Levels: One and One Half
- Stories: 1.5
- Has spa: Yes
- Spa features: Bath
- On waterfront: Yes
- Waterfront features: Lake Front
Lot
- Size: 0.77 Acres
- Features: Interior Lot
Details
- Parcel number: 2567NONELoblolly73012
- Special conditions: None
Construction
Type & style
- Home type: SingleFamily
- Architectural style: Traditional
- Property subtype: Single Family Residence
Materials
- Brick & Frame
- Foundation: Slab
- Roof: Composition
Condition
- Year built: 2015
Utilities & green energy
- Sewer: Septic Tank
- Water: Well
Community & HOA
HOA
- Has HOA: Yes
- Services included: Gated Entry, Greenbelt
- HOA fee: $2,250 annually
Location
- Region: Edmond
Financial & listing details
- Price per square foot: $224/sqft
- Tax assessed value: $950,690
- Annual tax amount: $11,843
- Date on market: 9/8/2026
- Electric utility on property: Yes
Estimated market value
$1,327,100
$1.26M - $1.39M
$5,878/mo
Price history
| Date | Event | Price |
|---|---|---|
| 9/8/2026 | Listed for sale | $1,395,000$224/sqft |
Source:  MLSOK/OKCMAR as distributed by MLS GRID #1241126 Report a problem MLSOK/OKCMAR as distributed by MLS GRID #1241126 Report a problem | ||
| 8/31/2026 | Listing removed | $1,395,000$224/sqft |
Source: MLSOK/OKCMAR as distributed by MLS GRID #1241126 Report a problem | ||
| 7/28/2026 | Listed for sale | $1,395,000+90.7%$224/sqft |
Source: MLSOK/OKCMAR as distributed by MLS GRID #1241126 Report a problem | ||
| 9/10/2019 | Sold | $731,500+792.1%$117/sqft |
Source: Agent Provided Report a problem | ||
| 5/15/2018 | Sold | $82,000$13/sqft |
Source: Public Record Report a problem | ||
Public tax history
| Year | Property taxes | Tax assessment |
|---|---|---|
| 2025 | $11,844 +1.4% | $104,575 +3% |
| 2024 | $11,680 +2.5% | $101,529 +3% |
| 2023 | $11,393 +4.8% | $98,572 +3% |
| 2022 | $10,873 +4.8% | $95,701 +3% |
| 2021 | $10,377 -0.8% | $92,914 +3% |
| 2020 | $10,461 +28.8% | $90,208 +3% |
| 2019 | $8,123 +3% | $87,580 +3% |
| 2018 | $7,884 -21.1% | $85,030 -0.4% |
| 2017 | $9,996 | $85,365 +813% |
| 2016 | $9,996 +803.8% | $9,350 +447.4% |
| 2015 | $1,106 | $1,708 |
Find assessor info on the county website
Monthly payment
Est. payment
Payment breakdown
Explore the cost of this home by adjusting the details. Changes won't be saved.Climate risks
Neighborhood: 73012
Nearby schools
Schools provided by the listing agent
- Elementary: Prairie Vale ES
- Middle: Deer Creek MS
- High: Deer Creek HS
Source: MLSOK/OKCMAR as distributed by MLS GRID. This data may not be complete. We recommend contacting the local school district to confirm school assignments for this home.
Similar homes
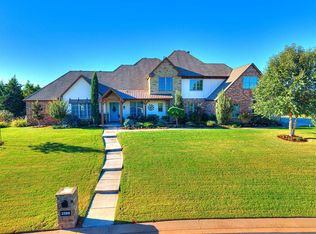
- $1,075,0004 bd4 ba4.3k sqft4213 Paloma Cir, Edmond, OK 73012For Sale
 MLS ID #1245658, Leah Brown, McGraw REALTORS (BO). MLSOK/OKCMAR as distributed by MLS GRID
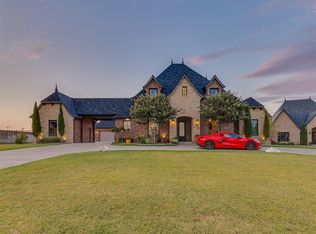
 - $1,400,0004 bd5 ba5k sqft3023 E 44th St, Edmond, OK 73013For Sale
 MLS ID #1247787, Eleonore Hutton, Copper Creek Real Estate. MLSOK/OKCMAR as distributed by MLS GRID
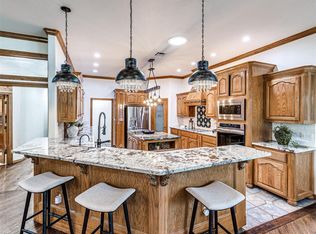
 - $929,0004 bd4 ba5.7k sqft20611 Deer Springs Cir, Edmond, OK 73012For Sale
 MLS ID #1237144, Victory Reneau Razavi, Whittington Realty. MLSOK/OKCMAR as distributed by MLS GRID
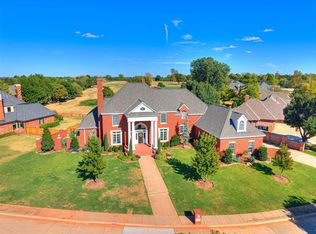
 - $925,0005 bd5 ba5.6k sqft1709 Irvine Dr, Edmond, OK 73025For Sale
 MLS ID #1250604, Brad Reeser, Keller Williams Central OK. MLSOK/OKCMAR as distributed by MLS GRID
