Skip main navigation
Off market
  • $1,715,000

    2567 N Glen Canyon Rd, Orange, CA 92867

    5beds
    2,900sqft
    SingleFamily
    Built in 1983
    0.37 Acres Lot
    $1,715,000 Zestimate®
    $591/sqft
    $6,594 Estimated rent

    Home value

    $1,715,000

    $1.61M - $1.84M

    $6,594/mo

    Zestimate® history
    Loading
    Loading...

    Owner options

    List your home for rent

    $6,594/mo

    Rent Zestimate®

    Find your next renter with Zillow Rental Manager. Plus, with online applications, you can quickly screen prospective tenants – for free.

    Learn more

    $6,594/mo

    Rent Zestimate®

    Refinance and save

    $10,893/mo

    Est. payment

    Refinancing to a lower rate could help reduce your monthly payments and save thousands over the life of the loan.

    See today's rates

    $10,893/mo

    Est. payment

    Explore your selling options

    Work with a Zillow partner agent

    Leverage their expertise and Zillow's premium Showcase listings to get your home seen by more buyers.

    Get started

    List with your own agent

    Get your home in front of millions of buyers by listing it on Zillow.

    Learn how to do it

    Sell it yourself

    Take full control of how buyers see your home on Zillow by listing For Sale by Owner (FSBO).

    List your home

    What's special

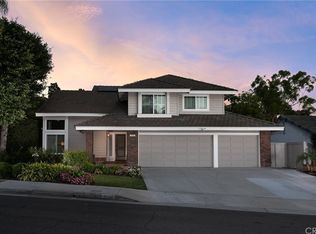
    Warm & friendly, this home has been meticulously cared for & is ready for a new chapter. Resort size yard & lovely 4 bedroom home with an additional 1 room guest house. 5 beds in all! The 16,000+ s.f. lot has multiple areas for dining & relaxing, whether you're entertaining 2 or 20. There is a built-in BBQ, fire pit & hot tub. To perfect your golf game, try practicing on the custom putting green. Inside, find a 2900 sq. ft. home with large living & dining rooms + a family area with a cozy fireplace. Great meals can be prepared in the remodeled gourmet kitchen with decorator stainless steel appliances, granite counters & a breakfast bar for casual dining, All this while gazing out the huge picture window towards your backyard. The downstairs bedroom is being used as an office. Upstairs is a master suite with a spacious bath, 2 sink vanity, an oval tub & a separate shower. 2 other bedrooms + a bath on this floor. Bathroom floors were also upgraded with waterproof laminate flooring. Decorator finishes & newer windows & slider plus designer carpet which was added in January, complement the wood floors The attached guest house is perfect for an in-law suite, game room, man-cave or "just guests". With 2 entry areas, there is a kitchenette + a separate bedroom & a bathroom that is ADA compliant. Close to local shopping & eateries. Freeways and John Wayne Airport are within easy reach.

    This property is off market, which means it's not currently listed for sale or rent on Zillow. This may be different from what's available on other websites or public sources.

    Facts & features

    Interior

    Bedrooms & bathrooms
    • Bedrooms: 5
    • Bathrooms: 4
    • Full bathrooms: 1
    • 3/4 bathrooms: 3
    Heating
    • Forced air, Electric, Gas
    Cooling
    • Central
    Appliances
    • Included: Dishwasher, Microwave, Trash compactor
    • Laundry: Individual Room, Washer Hookup, Gas & Electric Dryer Hookup
    Features
    • Sunken Living Room, Granite Counters, Open Floorplan, Cathedral Ceiling(s), Built-in Features, High Ceilings
    • Flooring: Tile, Carpet, Hardwood
    • Doors: Sliding Doors, Mirror Closet Door(s)
    • Windows: Blinds, Double Pane Windows, Plantation Shutters
    • Has fireplace: Yes
    • Fireplace features: Family Room, Fire Pit
    • Common walls with other units/homes: No Common Walls
    Interior area
    • Total interior livable area: 2,900 sqft

    Property

    Parking
    • Total spaces: 3
    • Parking features: Garage - Attached
    Accessibility
    • Accessibility features: 2+ Access Exits, No Interior Steps, Grab Bars in Bathroom(s), Disability Features, Low Pile Carpeting
    Features
    • Levels: Two
    • Patio & porch: Concrete, Patio, Brick
    • Exterior features: Stucco
    • Spa features: Private, Above Ground
    • Fencing: Privacy, Good Condition, Vinyl
    Lot
    • Size: 0.37 Acres
    • Features: Back Yard, Front Yard, Sprinklers In Rear, Landscaped, Yard, Lot 10000-19999 Sqft, Lawn, Sprinklers In Front, Sprinklers Timer
    Details
    • Additional structures: Guest House, Guest House Attached
    • Parcel number: 36151315
    • Special conditions: Standard

    Construction

    Type & style
    • Home type: SingleFamily
    • Architectural style: Contemporary
    Condition
    • Turnkey, Updated/Remodeled
    • Year built: 1983

    Utilities & green energy

    • Electric: Electricity - On Property, 220 Volts in Laundry, 220 Volts in Garage, 220 Volts For Spa
    • Sewer: Public Sewer
    • Water: Public
    • Utilities for property: Sewer Connected, Electricity Connected, Natural Gas Connected, Cable Connected

    Community & neighborhood

    Location
    • Region: Orange

    HOA & financial

    HOA
    • Has HOA: Yes
    • HOA fee: $140 monthly
    • Amenities included: Other, Call for Rules

    Other

    Other facts
    • ArchitecturalStyle: Contemporary
    • CommonWalls: No Common Walls
    • ConstructionMaterials: Stucco
    • EatingArea: Family Kitchen, Breakfast Counter / Bar, In Kitchen
    • PropertyType: Residential
    • StateOrProvince: CA
    • YearBuiltSource: Assessor
    • LaundryFeatures: Individual Room, Washer Hookup, Gas & Electric Dryer Hookup
    • ParkingFeatures: Garage, Direct Garage Access, Driveway, Garage Door Opener, Driveway Level, Concrete
    • Roof: Shingle
    • StandardStatus: Pending
    • CommunityFeatures: Sidewalks, Suburban, Foothills, Hiking
    • LotFeatures: Back Yard, Front Yard, Sprinklers In Rear, Landscaped, Yard, Lot 10000-19999 Sqft, Lawn, Sprinklers In Front, Sprinklers Timer
    • SpecialListingConditions: Standard
    • PreviousStandardStatus: Active Under Contract
    • AssociationFeeFrequency: Monthly
    • City: Orange
    • CountyOrParish: Orange
    • HighSchoolDistrict: Orange Unified
    • RoomType: Living Room, Main Floor Bedroom, Master Suite, Family Room, Walk-In Closet, Den, Formal Entry, Guest/Maid's Quarters, Office, Master Bathroom, Kitchen, Laundry
    • SpaFeatures: Private, Above Ground
    • PropertyCondition: Turnkey, Updated/Remodeled
    • WindowFeatures: Blinds, Double Pane Windows, Plantation Shutters
    • StreetSuffix: Road
    • Appliances: Dishwasher, Microwave, Gas Oven, Double Oven, Trash Compactor, Self Cleaning Oven, Gas Cooktop
    • AssociationAmenities: Other, Call for Rules
    • OtherStructures: Guest House, Guest House Attached
    • FireplaceFeatures: Family Room, Fire Pit
    • PatioAndPorchFeatures: Concrete, Patio, Brick
    • Appliances: Barbecue
    • ExteriorFeatures: Rain Gutters, Barbecue Private
    • Fencing: Privacy, Good Condition, Vinyl
    • AccessibilityFeatures: 2+ Access Exits, No Interior Steps, Grab Bars in Bathroom(s), Disability Features, Low Pile Carpeting
    • InteriorFeatures: Sunken Living Room, Granite Counters, Open Floorplan, Cathedral Ceiling(s), Built-in Features, High Ceilings
    • Appliances: Water Line to Refrigerator
    • MLSAreaMajor: 75 - Orange, Orange Park Acres E of 55
    • Levels: Two
    • RoadSurfaceType: Paved
    • Electric: Electricity - On Property, 220 Volts in Laundry, 220 Volts in Garage, 220 Volts For Spa
    • ElevationUnits: Feet
    • LivingAreaUnits: Square Feet
    • WaterSource: Public
    • LotSizeSource: Assessor
    • FoundationDetails: Slab
    • RoadFrontageType: City Street
    • Utilities: Sewer Connected, Electricity Connected, Natural Gas Connected, Cable Connected
    • Flooring: Carpet, Tile, Wood
    • AttachedGarageYN: 1
    • Country: US
    • RoomKitchenFeatures: Kitchen Island, Kitchen Open to Family Room, Granite Counters, Remodeled Kitchen, Built-in Trash/Recycling, Kitchenette
    • RoomBathroomFeatures: Shower in Tub, Bathtub, Shower, Double Sinks In Master Bath, Separate tub and shower, Walk-in shower, Double sinks in bath(s), Exhaust fan(s), Privacy toilet door, Linen Closet/Storage
    • TaxTractNumber: 10487
    • Sewer: Public Sewer
    • Cooling: Central Air
    • Heating: Central
    • DoorFeatures: Sliding Doors, Mirror Closet Door(s)
    • SeniorCommunityYN: 0
    • ParcelNumber: 36151315
    • Road surface type: Paved

    Price history

    DateEventPrice
    5/12/2020Listing removed$1,099,000$379/sqft
    Source: First Team Real Estate #OC20009170 Report a problem
    5/12/2020Listed for sale$1,099,000+4.7%$379/sqft
    Source: First Team Real Estate #OC20009170 Report a problem
    5/8/2020Sold$1,050,000-4.5%$362/sqft
    Source: CRMLS #OC20009170 Report a problem
    3/18/2020Pending sale$1,099,000$379/sqft
    Source: First Team Real Estate #OC20009170 Report a problem
    2/7/2020Price change$1,099,000-4.4%$379/sqft
    Source: First Team Real Estate #OC20009170 Report a problem
    1/22/2020Listed for sale$1,149,000+33.6%$396/sqft
    Source: First Team Real Estate #OC20009170 Report a problem
    12/10/2004Sold$860,000$297/sqft
    Source: Public Record Report a problem

    Public tax history

    YearProperty taxesTax assessment
    2025$12,568 +2.2%$1,148,326 +2%
    2024$12,296 +2.2%$1,125,810 +2%
    2023$12,028 +1.9%$1,103,736 +2%
    2022$11,799 +2.9%$1,082,095 +2%
    2021$11,466 +0.6%$1,060,878 +0%
    2020$11,401 $1,060,800 +2%
    2019$11,401 +1.3%$1,040,000 +10.4%
    2018$11,252 +12.4%$942,000
    2017$10,014 $942,000 +13.4%
    2016$10,014 +13%$831,000 +11.2%
    2015$8,862 +11.2%$747,000
    2014$7,972 $747,000 +7.2%
    2013-- $696,960
    2012-- $696,960 -4%
    2011-- $726,000 +8.4%
    2010-- $670,000 -10.4%
    2009-- $748,000 -11.8%
    2008-- $848,000 -7.2%
    2007-- $913,822 +2%
    2006-- $895,904 +4.2%
    2005-- $860,000 +157.8%
    2004-- $333,646 +14.3%
    2003-- $291,823 +2%
    2002-- $286,101 +2%
    2001$2,848 +1.9%$280,492 +2%
    2000$2,794 $274,993

    Find assessor info on the county website

    Neighborhood: 92867

    Nearby schools

    GreatSchools rating
    Schools provided by the listing agent
    • District: Orange Unified

    Source: The MLS. This data may not be complete. We recommend contacting the local school district to confirm school assignments for this home.

    Get a cash offer in 3 minutes
    Find out how much your home could sell for in as little as 3 minutes with a no-obligation cash offer.
    Estimated market value
    $1,715,000
    Get a cash offer in 3 minutes
    Find out how much your home could sell for in as little as 3 minutes with a no-obligation cash offer.
    Estimated market value
    $1,715,000