NEW PRICE ..New Price... New Price Just $239,900! Split Floor Plan • Private Primary Suite • Fireplace • Soaking Tub • Separate Walk-In Shower • Walk-In Closet • Freshly Painted Shutters and Front Door • Appliances Remain • Flood Zone X • Zachary School Zone Step inside and discover a home designed with comfort, privacy and everyday living in mind. The inviting living area is anchored by a fireplace and flows naturally into the kitchen and dining spaces, creating an easy place to gather, relax and make your own. The split floor plan gives the primary suite its own private side of the home. Unwind in a spacious ensuite featuring dual vanities, a soaking tub, separate walk-in shower and walk-in closet—all the pieces are here to create your own relaxing retreat. Across the home, the additional bedrooms and second full bath provide separation and flexibility, while the spacious backyard and 2-car garage add even more functionality. Enjoy the added curb appeal of freshly painted shutters and a freshly painted front door. And here’s an added bonus: refrigerator, range/oven, dishwasher, microwave, washer AND dryer remain! Less to move, less to purchase and more to enjoy from day one. Located in Flood Zone X with an established HOA and within the Zachary school attendance zone. Now offered at $239,900—come experience 2567 Old Towne Rd for yourself. Schedule your private showing today! Information deemed reliable but not guaranteed. Buyer/Buyer’s Agent to independently verify measurements, square footage, school attendance zone, flood zone, HOA information, appliance inclusions and all information deemed important to Buyer.
For sale
Price cut: $5.1K (8/25)
$239,900
2567 Old Towne Rd, Zachary, LA 70791
3beds
1,661sqft
Single Family Residence, Residential
Built in 2006
2,265 Square Feet Lot
$-- Zestimate®
$144/sqft
$21/mo HOA
What's special
Separate walk-in showerSplit floor planAdded curb appealFreshly painted shuttersPrivate primary suiteSoaking tubWalk-in closet
- 56 days
- 389
- 33
Zillow last checked:
Listing updated:
Listed by:
Marleen A. Moss,
Keller Williams Realty-First Choice 225-744-0044
Source: ROAM MLS,MLS#: 2026014071
Facts & features
Interior
Bedrooms & bathrooms
- Bedrooms: 3
- Bathrooms: 2
- Full bathrooms: 2
Rooms
- Room types: Bedroom, Primary Bedroom, Dining Room, Family Room, Kitchen, Living Room, Primary Bathroom, Den
Primary bedroom
- Features: En Suite Bath, Ceiling 9ft Plus, Ceiling Fan(s), Walk-In Closet(s), Sitting/Office Area
- Level: First
- Area: 223.2
- Width: 15.5
Bedroom 1
- Level: First
- Area: 132
- Dimensions: 11 x 12
Bedroom 2
- Level: First
- Area: 128.7
- Width: 11
Primary bathroom
- Features: Double Vanity, Walk-In Closet(s), Soaking Tub
Dining room
- Level: First
- Area: 145.52
Family room
- Level: First
- Area: 325.74
Kitchen
- Level: First
- Area: 132.66
Heating
- Central
Cooling
- Central Air, Ceiling Fan(s)
Appliances
- Included: Microwave, Dishwasher, Disposal, Dryer, Refrigerator
- Laundry: Laundry Room
Features
- Number of fireplaces: 1
Interior area
- Total structure area: 2,166
- Total interior livable area: 1,661 sqft
Property
Parking
- Total spaces: 2
- Parking features: 2 Cars Park, Covered, Garage, Off Street
- Has garage: Yes
Features
- Stories: 1
- Patio & porch: Covered
- Has spa: Yes
- Spa features: Bath
- Fencing: Privacy
Lot
- Size: 2,265 Square Feet
- Dimensions: 50 x 145
Details
- Parcel number: 02198959
- Special conditions: Standard
Construction
Type & style
- Home type: SingleFamily
- Architectural style: Traditional
- Property subtype: Single Family Residence, Residential
Materials
- Brick Siding, Stucco Siding
- Foundation: Slab
Condition
- New construction: No
- Year built: 2006
Utilities & green energy
- Gas: Entergy
- Water: Other
Community & HOA
Community
- Subdivision: Settlement At Sandy Creek, The
HOA
- Has HOA: Yes
- HOA fee: $250 annually
Location
- Region: Zachary
Financial & listing details
- Price per square foot: $144/sqft
- Tax assessed value: $232,540
- Annual tax amount: $1,974
- Price range: $239.9K - $239.9K
- Date on market: 7/31/2026
- Listing terms: Cash,Conventional,FHA,FMHA/Rural Dev,VA Loan
Estimated market value
Not available
Estimated sales range
Not available
Not available
Price history
| Date | Event | Price |
|---|---|---|
| 8/25/2026 | Price change | $239,900-2.1%$144/sqft |
Source:  ROAM MLS #2026014071 Report a problem ROAM MLS #2026014071 Report a problem | ||
| 7/31/2026 | Listed for sale | $245,000$148/sqft |
Source: ROAM MLS #2026014071 Report a problem | ||
| 5/1/2009 | Sold | -- |
Source: Public Record Report a problem | ||
| 6/9/2006 | Sold | -- |
Source: Public Record Report a problem | ||
Public tax history
| Year | Property taxes | Tax assessment |
|---|---|---|
| 2025 | $1,974 -2.7% | $23,254 |
| 2024 | $2,029 +27.1% | $23,254 +16.7% |
| 2023 | $1,597 -0.2% | $19,930 |
| 2022 | $1,600 | $19,930 |
| 2021 | $1,600 -0.8% | $19,930 |
| 2020 | $1,612 -41.8% | $19,930 +0.2% |
| 2019 | $2,771 -0.4% | $19,900 |
| 2018 | $2,781 +56.8% | $19,900 |
| 2017 | $1,774 | $19,900 |
| 2016 | $1,774 +2.1% | $19,900 |
| 2015 | $1,737 +3.1% | $19,900 |
| 2014 | $1,686 | $19,900 |
| 2013 | $1,686 -36.8% | $19,900 |
| 2012 | $2,667 -0.8% | $19,900 |
| 2011 | $2,688 +0% | $19,900 |
| 2010 | $2,688 +58.2% | $19,900 |
| 2009 | $1,699 | $19,900 |
Find assessor info on the county website
Monthly payment
Est. payment
Payment breakdown
Explore the cost of this home by adjusting the details. Changes won't be saved.Climate risks
Neighborhood: 70791
Nearby schools
Schools provided by the listing agent
- District: Zachary Community
Source: ROAM MLS. This data may not be complete. We recommend contacting the local school district to confirm school assignments for this home.
Similar homes
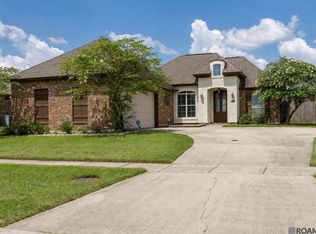
- $245,0003 bd2 ba1.5k sqft6685 Windwood Dr, Zachary, LA 70791For Sale

 MLS ID #2026017498, Shannon Rivoli, Better Homes and Gardens Real Estate - Tiger Town BR. ROAM MLS
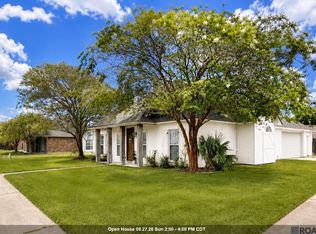
 - $246,0003 bd2 ba1.5k sqft6177 Deanne Marie Dr, Zachary, LA 70791For Sale
 MLS ID #2026013445, Stacy Howell, Realty Plus LLC. ROAM MLS
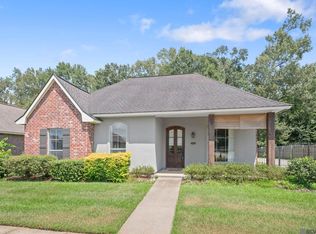
 - $250,0003 bd2 ba1.4k sqft6406 Woodside Dr, Zachary, LA 70791For Sale
 MLS ID #2026016560, LaTonya Johnson, Keller Williams Realty-First Choice. ROAM MLS
 - $265,0003 bd2 ba1.6k sqft6034 Woodbend Dr, Zachary, LA 70791For Sale
 MLS ID #2026016847, Carrie Godbold, Carrie Godbold Real Estate Group. ROAM MLS
 - $245,0003 bd2 ba1.7k sqft7363 Harrell Dr, Zachary, LA 70791For SaleMLS ID #2026013633, Carrie Godbold, Carrie Godbold Real Estate Group. ROAM MLS
- $230,0003 bd2 ba1.3k sqft9067 Redwood Lake Blvd, Zachary, LA 70791For SaleMLS ID #2026017335, Crystal Wade, Keller Williams Realty-First Choice. ROAM MLS
- $239,9003 bd2 ba1.8k sqft1300 Buffalo Hollow Ct, Zachary, LA 70791For SaleMLS ID #2026008798, Lizzie Blair Benzer, Geaux-2 Realty. ROAM MLS
- $245,0003 bd2 ba1.4k sqft4447 Cherry Ct, Zachary, LA 70791For SaleMLS ID #2026002301, Tammalla Keller, The Gautreaux Group. ROAM MLS
- $275,0003 bd2 ba1.6k sqft5723 Sophie Anne Dr, Zachary, LA 70791For SaleMLS ID #2026012825, Jessica Boatner, Magnolia Key Realty & Co. LLC. ROAM MLS
- $270,0004 bd3 ba2.2k sqft2388 Brush Creek Ct, Zachary, LA 70791For SaleMLS ID #2026011544, Erin Hybart, Kaizen Home Sales and Services, LLC. ROAM MLS
- $270,0003 bd2 ba1.8k sqft3986 Karen Elizabeth Dr, Zachary, LA 70791For SaleMLS ID #2026012447, Tyler Alexander, LPT Realty, LLC. ROAM MLS
- $355,0003 bd2 ba2k sqft2502 Shady Bend Ct, Zachary, LA 70791For SaleMLS ID #2026012851, Jay Robertson, The Gautreaux Group. ROAM MLS
- $255,0003 bd2 ba1.8k sqft1310 Lake Pointe Ave, Zachary, LA 70791For SaleMLS ID #2026015421, Lizzie Blair Benzer, Geaux-2 Realty. ROAM MLS
- $278,0003 bd3 ba1.8k sqft4077 Shady Ridge Dr, Zachary, LA 70791For SaleMLS ID #2026005467, Kristen Paulina, CENTURY 21 Bessette Flavin. ROAM MLS
- $235,0003 bd2 ba1.2k sqft642 Correns Ln, Zachary, LA 70791For SaleMLS ID #2026012441, Derroclecia Dunn, D'Agency Real Estate Firm LLC. ROAM MLS
- $250,0002 bd2 ba1.8k sqft1314 Lake Pointe Ave, Zachary, LA 70791For SaleMLS ID #2026004939, Marilu Suarez, Casa Real Estate LLC. ROAM MLS
- $330,0003 bd2 ba1.8k sqft3240 Meadow Grove Ave, Zachary, LA 70791For SaleMLS ID #2026014561, Chiara Campbell, Carrie Godbold Real Estate Group. ROAM MLS
- $248,0003 bd2 ba1.8k sqft113 Elmira Dr, Slaughter, LA 70777For SaleMLS ID #2026014577, Brittany Nobles, Fig Realty, LLC. ROAM MLS
- $235,0003 bd2 ba2k sqft3811 Epperson St, Baker, LA 70714For SaleMLS ID #2026015600, Blythe Johnson, Compass - Perkins. ROAM MLS
- $239,9003 bd2 ba1.7k sqft37043 Oak Haven Dr, Denham Springs, LA 70706For SaleMLS ID #2026014800, Caren Morgan, Redfin Corporation. ROAM MLS
