Skip main navigation
Off market
  • $740,100

    2567 Park Green Way Gln, Glen Allen, VA 23060

    5beds
    3,885sqft
    Detached
    Built in 2015
    0.45 Acres Lot
    $740,100 Zestimate®
    $191/sqft
    $3,762 Estimated rent

    Home value

    $740,100

    $703,000 - $777,000

    $3,762/mo

    Zestimate® history
    Loading
    Loading...

    Owner options

    List your home for rent

    $3,762/mo

    Rent Zestimate®

    Find your next renter with Zillow Rental Manager. Plus, with online applications, you can quickly screen prospective tenants – for free.

    Learn more

    $3,762/mo

    Rent Zestimate®

    Refinance and save

    $4,439/mo

    Est. payment

    Refinancing to a lower rate could help reduce your monthly payments and save thousands over the life of the loan.

    See today's rates

    $4,439/mo

    Est. payment

    Explore your selling options

    Work with a Zillow partner agent

    Leverage their expertise and Zillow's premium Showcase listings to get your home seen by more buyers.

    Get started

    List with your own agent

    Get your home in front of millions of buyers by listing it on Zillow.

    Learn how to do it

    Sell it yourself

    Take full control of how buyers see your home on Zillow by listing For Sale by Owner (FSBO).

    List your home

    What's special

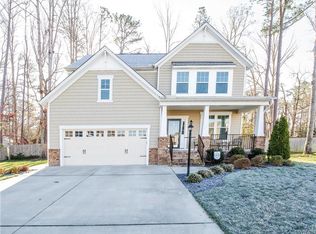
    Well maintained, original owner Brunswick model HHHunt home in the sought after Woodman Glen neighborhood of Glen Allen! Open the door to beautiful hardwood floors & crown molding throughout the 1st floor. The formal dining room just off the kitchen making entertaining a breeze. If you're looking for an open floor plan look no further! The kitchen, open to the massive family room, is full of upgrades including custom easy close kitchen cabinets, Quartz countertops, stainless steel appliances, gas range w/ direct vent hood, island, large pantry, eat-in kitchen & breakfast nook. Just off the kitchen enjoy sipping your coffee in the morning room overlooking a rare HALF acre lot! On the 2nd floor, the master features a reading nook, TWO walk-in closets, en-suite bath w/ double vanity granite counters, tile shower w/ frame-less shower door & separate water closet. Three bedrooms all w/ carpet, ceiling fans, & ALL have walk-in closets w/ plenty of storage! The 4th bedroom or guest suite even has its own private full bath & walk-in closet!! The 3rd floor w/ full bath & walk-in closet can be used as an in-law suite or playroom!! The owners spared no expense & this home truly has it all!

    This property is not currently displayed as for sale or rent on Zillow. This may be different from what's on other websites or public sources.

    Facts & features

    Interior

    Bedrooms & bathrooms
    • Bedrooms: 5
    • Bathrooms: 5
    • Full bathrooms: 5
    • Main level bathrooms: 1
    Heating
    • Forced air, Gas
    Cooling
    • Central
    Appliances
    • Included: Dishwasher, Garbage disposal, Microwave, Range / Oven
    Features
    • Ceiling Fan(s), Kitchen Island, Pantry, Double Vanity, Recessed Lighting, Walk-In Closet(s), High Ceilings, Dining Area, Breakfast Nook, Eat-in Kitchen, Formal Dining Room, Tray Ceiling(s), Loft, MBR Bath, Countertops - Granite/Stone
    • Flooring: Carpet, Hardwood
    • Windows: Screens, Thermal Windows
    • Basement: Crawl Space
    • Attic: Finished, Walk-up
    • Has fireplace: Yes
    • Fireplace features: Gas, Direct Vent
    Interior area
    • Structure area source: Per Tax
    • Total interior livable area: 3,885 sqft

    Property

    Parking
    • Parking features: Garage - Attached
    Features
    • Patio & porch: Front Porch
    • Exterior features: Stone, Vinyl
    • Fencing: Privacy, Rear Only
    • Frontage length: 0.0000
    Lot
    • Size: 0.45 Acres
    • Features: Cul-de-Sac, Landscaped, Curb/Gutters, Park Like
    Details
    • Additional structures: Storage Shed Detached
    • Parcel number: 7747657225
    • Other equipment: Irrigation System

    Construction

    Type & style
    • Home type: SingleFamily
    • Architectural style: Colonial
    • Property subtype: Detached
    Materials
    • Other
    • Foundation: Crawl/Raised
    • Roof: Composition
    Condition
    • Year built: 2015

    Utilities & green energy

    • Sewer: Public Sewer
    • Water: Public Water

    Community & HOA

    Community
    • Security: Smoke Detector(s)
    Location
    • Region: Glen Allen

    Financial & listing details

    • Price per square foot: $191/sqft
    • Tax assessed value: $654,500
    • Annual tax amount: $5,432

    Price history

    DateEventPrice
    10/11/2019Sold$469,990$121/sqft
    Source: CVRMLS #1925021 Report a problem
    7/31/2019Listed for sale$469,990+14.1%$121/sqft
    Source: Capital Center, LLC #1925021 Report a problem
    2/3/2015Sold$411,915$106/sqft
    Source: CVRMLS #1421454 Report a problem

    Public tax history

    YearProperty taxesTax assessment
    2025$5,432 +1.9%$654,500 +4.4%
    2024$5,330 +5.8%$627,000 +5.8%
    2023$5,035 +17.2%$592,400 +17.2%
    2022$4,296 +4%$505,400 +6.4%
    2021$4,131 +0.6%$474,800 -4.2%
    2020$4,106 +2.3%$495,400 +5%
    2019$4,015 $472,000 +2.3%
    2018$4,015 +118.3%$461,500 +9.2%
    2017$1,839 -48.7%$422,800 +2.6%
    2016$3,586 $412,200 +3.9%
    2015-- $396,700
    Find assessor info on the county website

    Neighborhood: 23060

    Nearby schools

    GreatSchools rating
    Schools provided by the listing agent
    • Elementary: Greenwood
    • Middle: Hungary Creek
    • High: Glen Allen

    Source: The MLS. This data may not be complete. We recommend contacting the local school district to confirm school assignments for this home.

    Get a cash offer in 3 minutes
    Find out how much your home could sell for in as little as 3 minutes with a no-obligation cash offer.
    Estimated market value
    $740,100
    Get a cash offer in 3 minutes
    Find out how much your home could sell for in as little as 3 minutes with a no-obligation cash offer.
    Estimated market value
    $740,100