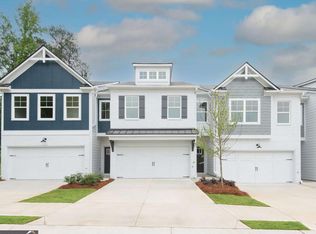
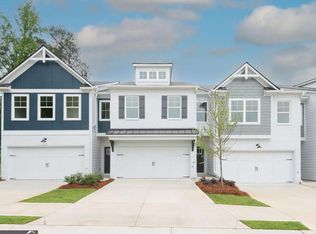
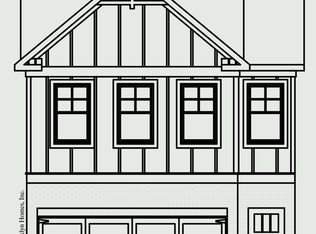
Ask about 100% FINANCING - Enjoy Maintenance Free Living In Your New Townhome Community Located In Conyers- Conveniently Located T0 I-20, Easy Access To Downtown and Hartsfield Airport. The Hanover Model offers 3BD/2.5 BA W/Front Entry Two Car Garage, Includes Garage Door Opener w/Remotes, Gourmet Kitchen w/Gray Cabinets, Walk-In Pantry, Luna Pearl Granite Countertops, Island, Walk-In Pantry, Separate Dining Rm Overlooking Cozy Family Rm, LVP On Main, Upstairs Boast An OPEN LOFT/Game Rm great for entertaining, HOME OFFICE, Two Oversized Bedrooms w/Walk-in Closets, Inviting Owners Suite w/Tray Ceilings, Sitting Area, Raised Vanity W/Dual Sink, Black Granite Countertop, LVP Floor, Relaxing Garden Tub, Separate Shower. *Photos Of Similar Model. ASK ABOUT OUR OWN IT PROGRAM - Receive $10,000 towards Closing Cost W/Preferred Lender Banksouth Mortgage - PLUS 30 yr Fixed Rate - 5.75% See Agent For Details and Availability. INCLUDES UPGRADED APPLIANCE PACKAGE - BLINDS - AND A PRIVATE FENCED IN BACKYARD - HURRY IN LIMITED OFFER.
Active
$297,900
2567 Riverside Rd #39, Conyers, GA 30013
3beds
1,708sqft
Townhouse, Residential
Built in 2026
1 Acres Lot
$-- Zestimate®
$174/sqft
$200/mo HOA
What's special
Lvp floorLvp on mainHome officePrivate fenced in backyardSitting areaWalk-in pantrySeparate shower
- 1 day
- 1
- 0
Zillow last checked:
Listing updated:
Listed by:
Devin McKenzie,
On Point Realty, Inc. 770-817-2185
Source: FMLS GA,MLS#: 7855421
Facts & features
Interior
Bedrooms & bathrooms
- Bedrooms: 3
- Bathrooms: 3
- Full bathrooms: 2
- 1/2 bathrooms: 1
Rooms
- Room types: Bonus Room, Exercise Room, Family Room, Game Room, Laundry, Loft, Media Room
Primary bedroom
- Features: Roommate Floor Plan, Sitting Room, Split Bedroom Plan
- Level: Roommate Floor Plan, Sitting Room, Split Bedroom Plan
Bedroom
- Features: Roommate Floor Plan, Sitting Room, Split Bedroom Plan
Primary bathroom
- Features: Double Vanity, Separate Tub/Shower, Soaking Tub, Other
Dining room
- Features: Open Concept
Kitchen
- Features: Breakfast Bar, Cabinets Other, Kitchen Island, Pantry Walk-In, Solid Surface Counters, View to Family Room
Heating
- Electric, Zoned
Cooling
- Central Air, Zoned
Appliances
- Included: Dishwasher, Disposal, Electric Water Heater, Microwave, Refrigerator
- Laundry: Laundry Closet, Upper Level
Features
- Double Vanity, Entrance Foyer, High Ceilings 9 ft Lower, High Ceilings 9 ft Main, High Ceilings 9 ft Upper, High Speed Internet, Tray Ceiling(s), Vaulted Ceiling(s), Walk-In Closet(s)
- Flooring: Carpet, Luxury Vinyl, Other
- Windows: Double Pane Windows, Insulated Windows, Window Treatments
- Basement: None
- Attic: Pull Down Stairs
- Has fireplace: No
- Fireplace features: None
- Common walls with other units/homes: 2+ Common Walls
Interior area
- Total structure area: 1,708
- Total interior livable area: 1,708 sqft
- Finished area above ground: 1,708
Property
Parking
- Total spaces: 2
- Parking features: Garage, Garage Door Opener, Garage Faces Front
- Garage spaces: 2
Accessibility
- Accessibility features: Accessible Doors, Accessible Entrance, Accessible Hallway(s), Accessible Kitchen
Features
- Levels: Two
- Stories: 2
- Patio & porch: Patio
- Exterior features: Private Yard, Other, No Dock
- Pool features: None
- Spa features: None
- Fencing: Back Yard,Privacy
- Has view: Yes
- View description: Trees/Woods
- Waterfront features: None
- Body of water: None
Lot
- Size: 1 Acres
- Features: Back Yard, Landscaped, Level, Private, Wooded
Details
- Additional structures: None
- Other equipment: None
- Horse amenities: None
Construction
Type & style
- Home type: Townhouse
- Architectural style: Craftsman,Townhouse,Traditional
- Property subtype: Townhouse, Residential
- Attached to another structure: Yes
Materials
- Brick Front, Cement Siding, Concrete
- Foundation: Slab
- Roof: Composition
Condition
- New Construction
- New construction: Yes
- Year built: 2026
Details
- Builder name: Rocklyn Homes
- Warranty included: Yes
Utilities & green energy
- Electric: 220 Volts
- Sewer: Public Sewer
- Water: Public
- Utilities for property: Cable Available, Electricity Available, Phone Available, Sewer Available, Underground Utilities, Water Available
Green energy
- Energy efficient items: Thermostat, Windows
- Energy generation: None
Community & HOA
Community
- Features: Homeowners Assoc, Near Schools, Near Shopping, Playground, Pool, Sidewalks, Street Lights
- Security: Fire Alarm, Smoke Detector(s)
- Subdivision: Riverside
HOA
- Has HOA: Yes
- Services included: Insurance, Maintenance Grounds, Maintenance Structure, Swim, Termite
- HOA fee: $200 monthly
Location
- Region: Conyers
Financial & listing details
- Price per square foot: $174/sqft
- Annual tax amount: $1
- Date on market: 10/16/2026
- Listing terms: Cash,Conventional,FHA,VA Loan
- Ownership: Fee Simple
- Electric utility on property: Yes
- Road surface type: Paved
Estimated market value
Not available
Estimated sales range
Not available
Not available
Price history
| Date | Event | Price |
|---|---|---|
| 10/16/2026 | Listed for sale | $297,900$174/sqft |
Source:  FMLS GA #7855421 Report a problem FMLS GA #7855421 Report a problem | ||
Public tax history
Tax history is unavailable.
Monthly payment
Est. payment
Payment breakdown
Explore the cost of this home by adjusting the details. Changes won't be saved.Climate risks
Neighborhood: 30013
Nearby schools
Schools provided by the listing agent
- Elementary: Hightower Trail
- Middle: Memorial
- High: Salem
Source: FMLS GA. This data may not be complete. We recommend contacting the local school district to confirm school assignments for this home.

Similar homes
- $305,4003 bd3 ba1.7k sqft2575 Riverside Rd #42, Conyers, GA 30013New ConstructionMLS ID #7855397, Devin McKenzie, On Point Realty, Inc.. FMLS GA
- from $297,9003 bd3 ba1.7k sqftRedland Plan, Riverside, Conyers, GA 30013New Construction
 Rocklyn Homes
 - $299,9103 bd3 ba1.9k sqft1026 Glendale Dr #14, Conyers, GA 30013Active
 MLS ID #10871632, Rebecca Knight, SDC Realty Central Georgia. GAMLS
 - from $297,9003 bd3 ba1.7k sqftCrofton Plan, Riverside, Conyers, GA 30013New Construction
 Rocklyn Homes
 - $287,4003 bd3 ba1.6k sqft1565 Salem Dr #87, Conyers, GA 30013New Construction
 FMLS GA
 - $279,9003 bd3 ba1.6k sqft2491 Honey Way, Conyers, GA 30013ActiveMLS ID #10838291, Holly Martin, On Point Realty, Inc. GAMLS
- $289,9903 bd3 ba1.8k sqft1004 Glendale Dr #3, Conyers, GA 30013ActiveMLS ID #10679874, Rebecca Knight, SDC Realty Central Georgia. GAMLS
- $292,1003 bd3 ba1.8k sqft1016 Glendale Dr #9, Conyers, GA 30013ActiveMLS ID #10681231, Rebecca Knight, SDC Realty Central Georgia. GAMLS
- $299,9004 bd2 ba1.9k sqft1288 Lakewood Dr NE, Conyers, GA 30013ActiveMLS ID #10818062, Ladd Gray, Keller Williams Premier. GAMLS
