Experience unparalleled affordable living in the heart of Gastonia, NC! Nestled in the Ruby Dixon Crossing, this magnificent home boasts over 1,650 square feet of meticulously crafted elegance. Upon entering, you are greeted by a foyer, powder bath, and coat closet, leading into an expansive open-concept living area adorned with premium vinyl plank flooring. The dining space seamlessly connects to a gourmet L-shaped kitchen with exquisite quartz countertops and stainless steel appliances. The expansive great room is an ideal sanctuary for relaxation and entertaining, offering effortless access to a private outdoor patio. Ascend to the upper level to discover the lavish owner's suite, with a spa-like bath featuring quartz countertops, a walk-in shower, and a spacious walk-in closet. Two additional bedrooms share a well-appointed full bath. The laundry near the bedrooms ensures effortless living. Ask about our incentives available through our preferred lending partners!
Closed
$275,000
2567 Ruby Dixon Crossing Dr #14, Gastonia, NC 28056
3beds
1,661sqft
Townhouse
Built in 2024
0.04 Acres Lot
$275,600 Zestimate®
$166/sqft
$1,932 Estimated rent
Home value
$275,600
$245,000 - $309,000
$1,932/mo
Zestimate® history
Owner options
List your home for rent
$1,932/mo
Rent Zestimate®
Find your next renter with Zillow Rental Manager. Plus, with online applications, you can quickly screen prospective tenants – for free.
$1,932/mo
Rent Zestimate®
Refinance and save
$1,790/mo
Est. payment
Refinancing to a lower rate could help reduce your monthly payments and save thousands over the life of the loan.
$1,790/mo
Est. payment
Explore your selling options
Work with a Zillow partner agent
Leverage their expertise and Zillow's premium Showcase listings to get your home seen by more buyers.
Get startedList with your own agent
Get your home in front of millions of buyers by listing it on Zillow.
Learn how to do itSell it yourself
Take full control of how buyers see your home on Zillow by listing For Sale by Owner (FSBO).
List your homeWhat's special
Exquisite quartz countertopsGourmet l-shaped kitchenPrivate outdoor patioWalk-in showerSpa-like bathLaundry near the bedroomsPremium vinyl plank flooring
Zillow last checked:
Listing updated:
Listed by:
Sarah Bewley s.bewley@mybrooklinehome.com,
Brookline Homes LLC,
Magda Esola,
Brookline Homes LLC
Bought with:
Seon Clarke
Seon Clarke Realty LLC
Source: Canopy MLS as distributed by MLS GRID,MLS#: 4264176
Facts & features
Interior
Bedrooms & bathrooms
- Bedrooms: 3
- Bathrooms: 3
- Full bathrooms: 2
- 1/2 bathrooms: 1
Primary bedroom
- Features: En Suite Bathroom, Walk-In Closet(s)
- Level: Upper
Bedroom s
- Level: Upper
- Dimensions: 0' 0" X 0' 0"
Bedroom s
- Level: Upper
Bathroom half
- Level: Main
Bathroom full
- Level: Upper
Bathroom full
- Level: Upper
Great room
- Features: Open Floorplan
- Level: Main
Kitchen
- Level: Main
Laundry
- Level: Upper
Loft
- Level: Upper
Heating
- Central
Cooling
- Central Air
Appliances
- Included: Dishwasher
- Laundry: Electric Dryer Hookup
Features
- Breakfast Bar, Open Floorplan, Walk-In Closet(s)
- Flooring: Carpet, Vinyl
- Has basement: No
- Attic: Pull Down Stairs
Interior area
- Total structure area: 1,661
- Total interior livable area: 1,661 sqft
- Finished area above ground: 1,661
- Finished area below ground: 0
Property
Parking
- Total spaces: 1
- Parking features: Driveway, Garage on Main Level
- Garage spaces: 1
- Has uncovered spaces: Yes
Features
- Levels: Two
- Stories: 2
- Entry location: Main
- Patio & porch: Rear Porch
Lot
- Size: 0.04 Acres
Details
- Parcel number: 309680
- Zoning: R3
- Special conditions: Standard
Construction
Type & style
- Home type: Townhouse
- Property subtype: Townhouse
Materials
- Hardboard Siding
- Foundation: Slab
- Roof: Shingle
Condition
- New construction: Yes
- Year built: 2024
Details
- Builder model: RUTH
- Builder name: BROOKLINE HOMES
Utilities & green energy
- Sewer: Public Sewer
- Water: City
Community & HOA
Community
- Subdivision: Ruby Dixon Crossing
HOA
- Has HOA: Yes
- HOA fee: $100 monthly
Location
- Region: Gastonia
Financial & listing details
- Price per square foot: $166/sqft
- Date on market: 5/27/2025
- Listing terms: Cash,Conventional,FHA,VA Loan
- Road surface type: Concrete, Paved
Price history
| Date | Event | Price |
|---|---|---|
| 6/24/2025 | Sold | $275,000$166/sqft |
Source:  Canopy MLS as distributed by MLS GRID #4264176 Report a problem Canopy MLS as distributed by MLS GRID #4264176 Report a problem | ||
| 5/27/2025 | Pending sale | $275,000$166/sqft |
Source: Canopy MLS as distributed by MLS GRID #4264176 Report a problem | ||
| 5/27/2025 | Listed for sale | $275,000$166/sqft |
Source: Canopy MLS as distributed by MLS GRID #4264176 Report a problem | ||
Public tax history
Tax history is unavailable.
Neighborhood: 28056
Nearby homes
- $276,0003 bd2 ba1.3k sqft2567 Ruby Dixon Crossing Dr, Gastonia, NC 28056Sold
- $275,9903 bd3 ba1.5k sqft2561 Ruby Dixon Crossing Dr #15, Gastonia, NC 28056Sold
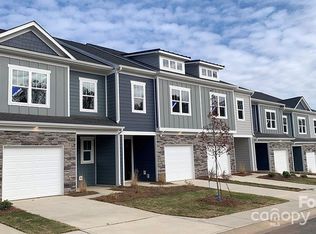
- $275,9903 bd3 ba1.5k sqft2591 Ruby Dixon Crossing Dr #10, Gastonia, NC 28056Sold
- $276,0003 bd2 ba1.2k sqft2561 Ruby Dixon Crossing Dr, Gastonia, NC 28056Sold
- $275,0003 bd3 ba1.5k sqft2573 Ruby Dixon Crossing Dr, Gastonia, NC 28056Sold
- $282,7103 bd3 ba1.6k sqft2579 Ruby Dixon Crossing Dr #12, Gastonia, NC 28056Sold
- $283,0003 bd2 ba1.3k sqft2579 Ruby Dixon Crossing Dr, Gastonia, NC 28056Sold
- $294,3803 bd3 ba1.5k sqft2555 Ruby Dixon Crossing Dr #16, Gastonia, NC 28056Sold
Nearby schools
GreatSchools rating
- 2/10Lingerfeldt Elementary SchoolGrades: PK-5Distance: 0.9 mi
- 2/10Southwest Middle SchoolGrades: 6-8Distance: 1.3 mi
- 4/10Forestview High SchoolGrades: 9-12Distance: 4.2 mi
Schools provided by the listing agent
- Elementary: Lingerfeldt
- Middle: Southwest
- High: Forestview
Source: Canopy MLS as distributed by MLS GRID. This data may not be complete. We recommend contacting the local school district to confirm school assignments for this home.
Get a cash offer in 3 minutes
Find out how much your home could sell for in as little as 3 minutes with a no-obligation cash offer.
Estimated market value
$275,600
Get a cash offer in 3 minutes
Find out how much your home could sell for in as little as 3 minutes with a no-obligation cash offer.
Estimated market value
$275,600
- North Carolina
- Gaston County
- Gastonia
- 28056
- 2567 Ruby Dixon Crossing Dr Unit 14
Nearby cities
Nearby neighborhoods
Nearby zip codes
Other Gastonia Topics
