Skip main navigation
Pending
  • $250,000

    2567 Ruby Dr, Hilliard, FL 32046

    3beds
    1,620sqft
    Manufactured Home, Single Family Residence
    Built in 1995
    2.31 Acres Lot
    $246,900 Zestimate®
    $154/sqft
    $-- HOA

    What's special

    Chicken coopAdditional storage shedSplit bedroom designInside laundry roomNice size pantry
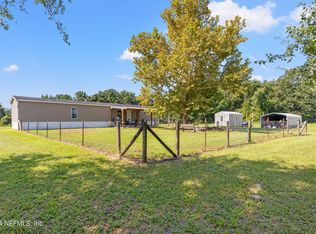
    Welcome to this tucked away gem on Ruby Drive. This 3 bedroom 2 bath home offers 1620 square feet of comfortable space and 2.3 acres of peaceful living. As you enter inside you will be greeted with the large open living room with wood burning fireplace that flows into the dining room and kitchen. Kitchen has an eat in area, room for barstools, and a nice size pantry. Split bedroom design. Inside laundry room. Spacious primary bedroom with walk in closet. Primary bath features a separate shower and garden tub, and don’t forget the double sinks. Step outside to enjoy covered front and back patios, perfect for morning coffee or unwinding at day's end. The fenced backyard offers room for pets and play, while a chicken coop awaits anyone dreaming of fresh eggs. A 30-by-12 detached building with power, an additional storage shed, a carport, and an extra concrete slab provide endless possibilities for projects and parking. With a wooded front, you'll enjoy privacy and freedom rarely found elsewhere. A rated school district. Schedule your private showing today.
    12 days
    |
    624
    |
    42
    |

    Zillow last checked:

    Listing updated:

    Listed by:

    Melissa Jensen 904-885-0280,

    ERA FERNANDINA BEACH REALTY CALLAHAN OFC

    Source: AINCAR,MLS#: 116500MLS LogoOriginating MLS: Amelia Island-Nassau County Assoc of Realtors Inc

      Facts & features

      Interior

      Bedrooms & bathrooms
      • Bedrooms: 3
      • Bathrooms: 2
      • Full bathrooms: 2
      Heating
      • Central, Electric
      Cooling
      • Central Air, Electric
      Appliances
      • Included: Microwave, Refrigerator, Stove
      Features
      • Ceiling Fan(s), Fireplace, Split Bedrooms
      • Windows: Aluminum Frames
      • Has fireplace: Yes
      Interior area
      • Total structure area: 1,620
      • Total interior livable area: 1,620 sqft

      Property

      Parking
      • Parking features: Carport, On Street
      • Has carport: Yes
      • Has uncovered spaces: Yes
      Features
      • Levels: One
      • Stories: 1
      • Patio & porch: Rear Porch, Covered, Patio
      • Pool features: None
      Lot
      • Size: 2.31 Acres
      • Dimensions: 2.31
      Details
      • Parcel number: 162N23000000010060
      • Zoning: OR
      • Special conditions: None

      Construction

      Type & style
      • Home type: MobileManufactured
      • Architectural style: One Story
      • Property subtype: Manufactured Home, Single Family Residence
      Materials
      • Vinyl Siding
      • Roof: Metal
      Condition
      • Resale
      • Year built: 1995

      Utilities & green energy

      • Sewer: Septic Tank
      • Water: Private, Well

      Community & HOA

      HOA
      • Has HOA: No
      Location
      • Region: Hilliard

      Financial & listing details

      • Price per square foot: $154/sqft
      • Tax assessed value: $119,400
      • Annual tax amount: $501
      • Date on market: 6/24/2026
      • Cumulative days on market: 13 days
      • Listing terms: Cash,Conventional,FHA,VA Loan
      • Road surface type: Paved

        Estimated market value

        $246,900

        $235,000 - $259,000

        $1,609/mo

        Price history

        DateEventPrice
        7/4/2026Pending sale$250,000$154/sqft
        Source: AINCAR #116500 Report a problem
        6/24/2026Listed for sale$250,000$154/sqft
        Source: AINCAR #116500 Report a problem

        Public tax history

        YearProperty taxesTax assessment
        2024$501 +0.4%$67,490 +3%
        2023$499 +10.7%$65,524 +3%
        2022$451 -2.5%$63,616 +3%
        2021$462 -0.4%$61,763 +1.4%
        2020$464 -0.3%$60,910 +1.4%
        2019$465 $60,074 +1.9%
        2018$465 +8.4%$58,954 +2.1%
        2017$430 $57,741 +2.1%
        2016-- $56,553 +0.7%
        2015-- $56,160 +0.8%
        2014-- $55,714 -11.9%
        2013-- $63,239 -16.6%
        2012-- $75,832 -6.3%
        2011-- $80,919 -4.3%
        2010-- $84,585 +23.9%
        2009-- $68,292 +0.1%
        2008-- $68,224 +3%
        2007-- $66,237 +7.6%
        2006-- $61,572 +3%
        2005-- $59,779 +3%
        2004-- $58,038 +1.9%
        2003-- $56,956 +2.4%
        2002-- $55,621 +1.6%
        2001-- $54,745 +3%
        2000-- $53,150

        Find assessor info on the county website

        Monthly payment

        Estimated monthly payment$1,822
        All calculations are estimates and provided by Zillow, Inc. for informational purposes only. Actual amounts may vary.
        HOA fees may include property taxes on listings classified as Co-Ops. Contact the listing agent and/or owner for fee details.
        Mortgage interest rates are dependent on a number of factors, including credit score, down payment, and repayment length. Interest rate data provided by Zillow Group Marketplace, Inc. as of 1/1/1970 from various mortgage lenders with which we have lead or other similar arrangements; the Estimated Payment is an average of those rates.
        See how much you could borrow to make a competitive offer.

        Climate risks

        Neighborhood: 32046

        Getting around

        0 / 100
        Car-Dependent
        26 / 100
        Somewhat Bikeable

        Nearby schools

        GreatSchools rating

        A local agent can set up tours, give advice and negotiate with sellers.

        Browse local experts

        Similar homes

        Skip to the end of the carouselSkip to the beginning of the carousel