Welcome to your dream home in the prestigious Antilles community of Vero Beach! This meticulously maintained smart home is designed for comfort, convenience, and luxury living. Smart home features, camera doorbell, hardwired cameras, ADT alarm, apps that control pool, filter, lights, spa, fountains, backyard lights, A/C, and even your front porch and garage lights all from the convenience of your smartphone. Immerse yourself in the finer details of impeccable craftsmanship with crown molding and shiplap wall in living area.
This kitchen is not just a place to cook; it's a masterpiece of design and functionality. With its high-end appliances, elegant finishes, and thoughtful details, this kitchen reflects modern living at its finest. With 42in cabinets, quartz countertops, backsplash, and eat in kitchen. Transform your kitchen into a social hub with the addition of a stylish breakfast bar.
Enhance the charm with tongue-in-groove ceilings on both the front porch and lanai. Enjoy the heated saltwater pool with spa, lights, and waterfalls. The Elegant master suite offers a tray ceiling, a French door out to the screen lanai, soaking tub, separate tiled shower, recessed lighting and 2 vanities. Garage features ceiling shelving, Mini Split A/C, Epoxy Flooring and storage room that is climate controlled.
Other features: Plantation Shutters, Tiled Living Area: Elegant and easy-to-maintain tiled flooring throughout the living space, and gas on-demand water heater. Protect your home during storm seasons with hurricane shutters, hurricane rate garage door and generator hookup.
This home is more than a residence; it's a lifestyle. With its smart features, upgrades, and attention to detail, your new home in the Antilles community is ready to welcome you. Schedule a showing today to experience the luxury and convenience first hand!
Sold for $650,000
$650,000
2567 Saint Lucia Circle, Vero Beach, FL 32967
4beds
2,202sqft
Single Family Residence
Built in 2019
0.31 Acres Lot
$611,500 Zestimate®
$295/sqft
$4,797 Estimated rent
Home value
$611,500
$575,000 - $648,000
$4,797/mo
Zestimate® history
Owner options
List your home for rent
$4,797/mo
Rent Zestimate®
Find your next renter with Zillow Rental Manager. Plus, with online applications, you can quickly screen prospective tenants – for free.
$4,797/mo
Rent Zestimate®
Refinance and save
$4,799/mo
Est. payment
Refinancing to a lower rate could help reduce your monthly payments and save thousands over the life of the loan.
$4,799/mo
Est. payment
Explore your selling options
Work with a Zillow partner agent
Leverage their expertise and Zillow's premium Showcase listings to get your home seen by more buyers.
Get startedList with your own agent
Get your home in front of millions of buyers by listing it on Zillow.
Learn how to do itSell it yourself
Take full control of how buyers see your home on Zillow by listing For Sale by Owner (FSBO).
List your homeWhat's special
Zillow last checked:
Listing updated:
Listed by:
Tabathia Jo Campbell-Flick 772-528-2492,
Keller Williams Realty Of The Treasure Coast
Bought with:
Nicole Ann Bertke, 3378667
Real Estate of Florida
Source: BeachesMLS,MLS#: R10937502 Originating MLS: BeachesMLS
Originating MLS: BeachesMLSFacts & features
Interior
Bedrooms & bathrooms
- Bedrooms: 4
- Bathrooms: 2
- Full bathrooms: 2
- Main level bathrooms: 2
- Main level bedrooms: 4
Primary bedroom
- Level: Main
- Area: 182
- Dimensions: 13 X 14
Bedroom 2
- Level: Main
- Area: 156
- Dimensions: 12 X 13
Bedroom 3
- Level: Main
- Area: 144
- Dimensions: 12 X 12
Bedroom 4
- Level: Main
- Area: 143
- Dimensions: 11 X 13
Den
- Level: Main
- Area: 88
- Dimensions: 8 X 11
Dining room
- Level: Main
- Area: 121
- Dimensions: 11 X 11
Kitchen
- Level: Main
- Area: 176
- Dimensions: 8 X 22
Living room
- Level: Main
- Area: 437
- Dimensions: 19 X 23
Utility room
- Level: Main
- Area: 40
- Dimensions: 5 X 8
Heating
- Central, Electric
Cooling
- Central Air, Ceiling Fan(s), Electric
Appliances
- Included: Dryer, Dishwasher, Electric Range, Electric Water Heater, Disposal, Microwave, Refrigerator, Water Heater, Washer
- Laundry: Washer Hookup, Inside
Features
- Attic, Breakfast Bar, Breakfast Area, Bathtub, Cathedral Ceiling(s), Dual Sinks, Entrance Foyer, Eat-in Kitchen, Garden Tub/Roman Tub, High Ceilings, Living/Dining Room, Main Level Primary, Pull Down Attic Stairs, Split Bedrooms, Storage, Soaking Tub, Separate Shower, Tub Shower, Vaulted Ceiling(s), Walk-In Closet(s)
- Flooring: Carpet
- Windows: Plantation Shutters
- Attic: Pull Down Stairs
Interior area
- Total structure area: 3,256
- Total interior livable area: 2,202 sqft
Property
Parking
- Total spaces: 2
- Parking features: Attached, Garage, Garage Door Opener
- Attached garage spaces: 2
Features
- Levels: One
- Stories: 1
- Patio & porch: Porch, Screened
- Exterior features: Outdoor Living Area, Porch
- Has private pool: Yes
- Pool features: Gunite, Heated, In Ground, Association
- Fencing: Fenced
- Waterfront features: None
Lot
- Size: 0.31 Acres
- Dimensions: 84.0 ft x 135.0 ft
- Features: 1/4 to 1/2 Acre Lot, Sprinklers Automatic
Details
- Parcel number: 323910000050000000840
- Zoning: RS-3
- Special conditions: Listed As-Is
Construction
Type & style
- Home type: SingleFamily
- Architectural style: Colonial
- Property subtype: Single Family Residence
Materials
- Block
- Roof: Metal
Condition
- Resale
- New construction: No
- Year built: 2019
Utilities & green energy
- Sewer: Public Sewer
- Water: Public
- Utilities for property: Natural Gas Available, Sewer Available, Water Available
Community & HOA
Community
- Features: Home Owners Association, Gated
- Security: Gated Community
- Subdivision: THE ANTILLES SUBDIVISION
HOA
- Has HOA: Yes
- Amenities included: Clubhouse, Fitness Center, Playground, Pool, Sidewalks, Tennis Court(s)
- Services included: Common Areas, Maintenance Grounds
- HOA fee: $533 monthly
- HOA phone: 772-569-7928
Location
- Region: Vero Beach
Financial & listing details
- Price per square foot: $295/sqft
- Tax assessed value: $583,667
- Annual tax amount: $6,967
- Date on market: 11/20/2023
- Cumulative days on market: 18 days
- Listing terms: Cash,Conventional,FHA,VA Loan
Price history
| Date | Event | Price |
|---|---|---|
| 1/4/2024 | Sold | $650,000-3%$295/sqft |
Source:  BeachesMLS #R10937502 Report a problem BeachesMLS #R10937502 Report a problem | ||
| 12/8/2023 | Contingent | $670,000$304/sqft |
Source:  Realtor Association of Indian River County #273458 Report a problem Realtor Association of Indian River County #273458 Report a problem | ||
| 12/2/2023 | Price change | $670,000-2.2%$304/sqft |
Source: BeachesMLS #RX-10937502 Report a problem | ||
| 11/20/2023 | Listed for sale | $685,000+3.8%$311/sqft |
Source: BeachesMLS #RX-10937502 Report a problem | ||
| 8/22/2022 | Sold | $660,000-2.2%$300/sqft |
Source: Realtor Association of Indian River County #257973 Report a problem | ||
| 7/18/2022 | Contingent | $675,000$307/sqft |
Source: Realtor Association of Indian River County #257973 Report a problem | ||
| 7/6/2022 | Listed for sale | $675,000+83.4%$307/sqft |
Source: Realtor Association of Indian River County #257973 Report a problem | ||
| 2/7/2020 | Sold | $368,000$167/sqft |
Source: Public Record Report a problem | ||
| 1/3/2020 | Pending sale | $368,000-6.1%$167/sqft |
Source: D.R. Horton - Melbourne Report a problem | ||
| 11/16/2019 | Price change | $392,040+0.1%$178/sqft |
Source: D.R. Horton - Melbourne Report a problem | ||
| 10/2/2019 | Listed for sale | $391,790$178/sqft |
Source: D.R. Horton - Melbourne Report a problem | ||
Public tax history
| Year | Property taxes | Tax assessment |
|---|---|---|
| 2025 | $6,817 -16.5% | $499,107 -12.1% |
| 2024 | $8,163 +17.2% | $568,128 +7.4% |
| 2023 | $6,967 +57.5% | $529,014 +53.7% |
| 2022 | $4,423 +14.5% | $344,156 +16.4% |
| 2021 | $3,864 -19.4% | $295,679 -6.5% |
| 2020 | $4,795 | $316,327 +615.7% |
| 2019 | $4,795 +612.9% | $44,200 |
| 2018 | $673 +0.8% | $44,200 +4% |
| 2017 | $667 | $42,500 +25% |
| 2016 | $667 +23.6% | $34,000 |
| 2015 | $540 -3.2% | $34,000 +6.3% |
| 2014 | $558 | $32,000 +5.3% |
| 2013 | -- | $30,400 |
| 2012 | $449 +22% | $30,400 +33.3% |
| 2011 | $368 -14.6% | $22,800 -14.3% |
| 2010 | $431 -18.7% | $26,600 -22.2% |
| 2009 | $530 -40.9% | $34,200 -59.1% |
| 2008 | $897 -3.1% | $83,600 +35.7% |
| 2007 | $926 | $61,600 +262.4% |
| 2006 | -- | $17,000 |
Find assessor info on the county website
Neighborhood: Winter Beach
Nearby homes
- $454,4004 bd2 ba2.1k sqft2565 Saint Lucia Cir, Vero Beach, FL 32967Off Market
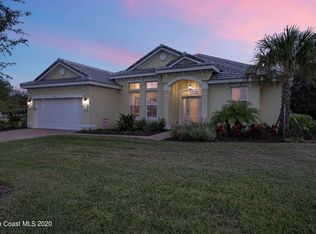
- $515,0003 bd3 ba2.3k sqft2569 Saint Lucia Cir, Vero Beach, FL 32967Sold
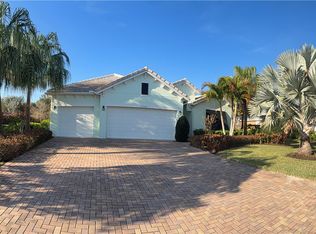
- $503,4004 bd3 ba2.2k sqft2563 Saint Lucia Cir, Vero Beach, FL 32967Off Market
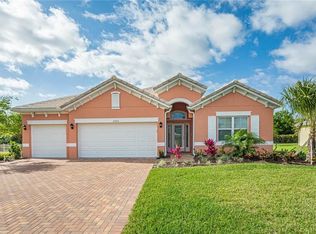
- $504,9003 bd2 ba2.1k sqft2566 Saint Lucia Cir, Vero Beach, FL 32967Off Market

- $600,0004 bd3 ba2.3k sqft2568 Saint Lucia Cir, Vero Beach, FL 32967Sold
- $557,5004 bd3 ba2.5k sqft2571 Saint Lucia Cir, Vero Beach, FL 32967Off Market
- $543,8004 bd3 ba2.5k sqft2564 Saint Lucia Cir, Vero Beach, FL 32967Off Market
- $521,7003 bd3 ba2.2k sqft2572 Saint Lucia Cir, Vero Beach, FL 32967Off Market
Nearby schools
GreatSchools rating
- 9/10Treasure Coast Elementary SchoolGrades: K-5Distance: 6.4 mi
- 7/10Storm Grove Middle SchoolGrades: 6-8Distance: 2.7 mi
- 5/10Sebastian River High SchoolGrades: 9-12Distance: 7.1 mi
Get a cash offer in 3 minutes
Find out how much your home could sell for in as little as 3 minutes with a no-obligation cash offer.
Estimated market value
$611,500
Get a cash offer in 3 minutes
Find out how much your home could sell for in as little as 3 minutes with a no-obligation cash offer.
Estimated market value
$611,500
- Florida
- Indian River County
- Vero Beach
- 32967
- Winter Beach
- 2567 Saint Lucia Circle
Nearby cities
Nearby neighborhoods
Nearby zip codes
Other Vero Beach Topics
