This newer construction home has so much to offer. A beautiful open concept, a cozy fireplace, a covered back deck that overlooks a small community pond, a lower patio that walks into the family room and a bonus John Deere room for all your lawn care equipment, bicycles and toys. Also on the lower level you will find a 4th bedroom, a full bath, a beautiful custom bar and lots of storage space. On the main level we have laundry, a primary ensuite that includes a spacious bedroom, a separate walk-in shower and tub, double sinks, and a walk-in closet. This 4 bed 3 full bath home is perfect for main level living and/or will accommodate a growing family. Situated on a cul de sac in a quiet well established neighborhood, we think you are going to LOVE this home.
Closed
Listed by: EDGE Realty ERA Powered • Jacob M Fish • Contact: 573-450-3791
Bought with: Area Properties Real Estate-River Region
Price Unknown
2567 Silversmith Ct, Cape Girardeau, MO 63701
4beds
2,884sqft
Single Family Residence
Built in 2021
0.27 Acres Lot
$469,600 Zestimate®
$--/sqft
$2,855 Estimated rent
Home value
$469,600
$394,000 - $564,000
$2,855/mo
Zestimate® history
Owner options
List your home for rent
$2,855/mo
Rent Zestimate®
Find your next renter with Zillow Rental Manager. Plus, with online applications, you can quickly screen prospective tenants – for free.
$2,855/mo
Rent Zestimate®
Refinance and save
Refinancing to a lower rate could help reduce your monthly payments and save thousands over the life of the loan.
Explore your selling options
Work with a Zillow partner agent
Leverage their expertise and Zillow's premium Showcase listings to get your home seen by more buyers.
Get startedList with your own agent
Get your home in front of millions of buyers by listing it on Zillow.
Learn how to do itSell it yourself
Take full control of how buyers see your home on Zillow by listing For Sale by Owner (FSBO).
List your homeWhat's special
Cozy fireplaceCovered back deckLots of storage spaceSpacious bedroomPrimary ensuiteDouble sinksBeautiful custom bar
Zillow last checked:
Listing updated:
Listed by:
Jacob M Fish 573-450-3791,
EDGE Realty ERA Powered
Bought with:
Sarah E DeLuca, 2016020702
Area Properties Real Estate-River Region
Source: MARIS,MLS#: 25034462 Originating MLS: Southeast Missouri REALTORS
Originating MLS: Southeast Missouri REALTORSFacts & features
Interior
Bedrooms & bathrooms
- Bedrooms: 4
- Bathrooms: 3
- Full bathrooms: 3
- Main level bathrooms: 2
- Main level bedrooms: 3
Primary bedroom
- Level: Main
- Area: 289
- Dimensions: 17x17
Bedroom 2
- Level: Main
- Area: 156
- Dimensions: 13x12
Bedroom 3
- Level: Main
- Area: 132
- Dimensions: 11x12
Bedroom 4
- Level: Basement
- Area: 130
- Dimensions: 13x10
Primary bathroom
- Level: Main
- Area: 156
- Dimensions: 13x12
Bathroom 2
- Level: Main
- Area: 35
- Dimensions: 7x5
Bathroom 3
- Level: Basement
- Area: 54
- Dimensions: 9x6
Dining room
- Level: Main
- Area: 192
- Dimensions: 12x16
Family room
- Level: Basement
- Area: 760
- Dimensions: 38x20
Kitchen
- Level: Main
- Area: 117
- Dimensions: 9x13
Laundry
- Level: Main
- Area: 48
- Dimensions: 8x6
Living room
- Level: Main
- Area: 300
- Dimensions: 15x20
Storage
- Level: Basement
- Area: 1075
- Dimensions: 25x43
Heating
- Forced Air
Cooling
- Central Air, Electric
Appliances
- Included: Dishwasher, Disposal, Free-Standing Gas Oven, Free-Standing Gas Range, Refrigerator
- Laundry: Laundry Room, Main Level
Features
- Entrance Foyer, Granite Counters, Kitchen Island, Open Floorplan, Storage, Vaulted Ceiling(s), Walk-In Closet(s)
- Flooring: Ceramic Tile, Hardwood
- Windows: Double Pane Windows, Screens
- Basement: Concrete,Partially Finished,Full,Sleeping Area,Walk-Out Access
- Number of fireplaces: 1
- Fireplace features: Gas
Interior area
- Total structure area: 2,884
- Total interior livable area: 2,884 sqft
- Finished area above ground: 1,918
- Finished area below ground: 966
Property
Parking
- Total spaces: 2
- Parking features: Attached
- Attached garage spaces: 2
Features
- Levels: One
- Patio & porch: Covered, Deck, Patio, Porch
Lot
- Size: 0.27 Acres
- Features: Back Yard, Cul-De-Sac, Private, Wooded
Details
- Parcel number: 156150017018000000
- Special conditions: Standard
Construction
Type & style
- Home type: SingleFamily
- Architectural style: Craftsman
- Property subtype: Single Family Residence
Materials
- Brick, Concrete, Vinyl Siding
- Roof: Shingle
Condition
- New construction: No
- Year built: 2021
Utilities & green energy
- Electric: 220 Volts
- Sewer: Public Sewer
- Water: Public
Community & HOA
Community
- Features: Sidewalks, Storm Sewer
- Subdivision: Williamsburg
HOA
- Has HOA: No
Location
- Region: Cape Girardeau
Financial & listing details
- Tax assessed value: $392,847
- Annual tax amount: $3,698
- Date on market: 5/21/2025
- Cumulative days on market: 5 days
- Listing terms: Cash,Conventional,FHA,VA Loan
- Ownership: Private
- Road surface type: Concrete
Price history
| Date | Event | Price |
|---|---|---|
| 7/2/2025 | Sold | -- |
Source:  MARIS #25034462 Report a problem MARIS #25034462 Report a problem | ||
| 5/27/2025 | Pending sale | $469,900$163/sqft |
Source: MARIS #25034462 Report a problem | ||
| 5/21/2025 | Listed for sale | $469,900$163/sqft |
Source: MARIS #25034462 Report a problem | ||
Public tax history
| Year | Property taxes | Tax assessment |
|---|---|---|
| 2025 | $3,898 +5.4% | $74,640 +5% |
| 2024 | $3,698 +0.1% | $71,080 |
| 2023 | $3,694 0% | $71,080 |
| 2022 | $3,696 +5165.7% | $71,080 +5165.2% |
| 2021 | $70 -0.3% | $1,350 |
| 2020 | $70 | $1,350 |
Find assessor info on the county website
Neighborhood: 63701
Nearby homes
- $--3 bd2 ba1.9k sqft2573 Silversmith Ct, Cape Girardeau, MO 63701Sold
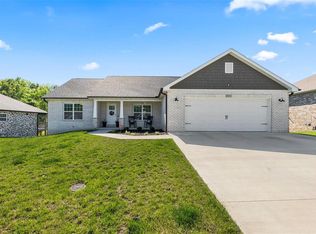
- $363,000-- bd-- ba-- sqft2561 Silversmith Ct, Cape Girardeau, MO 63701Off Market
- $397,6003 bd2 ba1.7k sqft2579 Silversmith Ct, Cape Girardeau, MO 63701Off Market
- $329,6003 bd2 ba1.6k sqft2570 Silversmith Ct, Cape Girardeau, MO 63701Off Market
- $--3 bd2 ba1.7k sqft2555 Silversmith Ct, Cape Girardeau, MO 63701Sold
- $317,6003 bd2 ba1.6k sqft2576 Silversmith Ct, Cape Girardeau, MO 63701Off Market
- $377,000-- bd-- ba-- sqft2552 Silversmith Ct, Cape Girardeau, MO 63701Off Market
- $329,6003 bd2 ba1.6k sqft2565 Revolution Dr, Cape Girardeau, MO 63701Off Market
Nearby schools
GreatSchools rating
- 5/10Alma Schrader Elementary SchoolGrades: K-4Distance: 1.3 mi
- 4/10Central Jr. High SchoolGrades: 7-8Distance: 2.7 mi
- 4/10Central High SchoolGrades: 9-12Distance: 4.8 mi
Schools provided by the listing agent
- Elementary: Alma Schrader Elem.
- Middle: Central Jr. High
- High: Central High
Source: MARIS. This data may not be complete. We recommend contacting the local school district to confirm school assignments for this home.
- Missouri
- Cape Girardeau County
- Cape Girardeau
- 63701
- 2567 Silversmith Ct
Nearby cities
Nearby zip codes
Other Cape Girardeau Topics
