Prepare to be amazed by this IMPECCABLE LAZIO model in the coveted 55+ GATED Community of the Esplanade at Highland Ranch in Clermont. Boasting a 3 Car Extended Garage and situated on a Premium 60' lot, this one-story residence offers a STUNNING open see-through floor plan. As you step through the Leaded Glass front door, you'll immediately notice the meticulous Craftsmanship and thoughtful design. This 3-bedroom, 3-bath home features spacious room sizes and numerous Custom and Design Center upgrades. The GOURMET KITCHEN is a highlight with GE MONOGRAM Stainless Steel Appliances, 42" Solid Wood Cabinetry with Under Cabinet Lighting, Granite Countertops, Pot Filler, Ceramic Tile Backsplash, Pendant Lighting over a large island with a breakfast bar, additional cabinetry at the front of the island and a step-in corner pantry. The Owner's Retreat is a true sanctuary with a large walk-in shower, comfort-height double sink vanity with drawers, a private water closet, and a fabulous Walk-In CLOSET with BUILT-IN ORGANIZERS. Two additional bedrooms cater to visiting guests, with one having a private En-Suite Remodeled in 2022 and the other featuring a CUSTOM ORGANIZED CLOSET and access to a bathroom also Remodeled in 2022. Notable enhancements include Tray Ceilings, upgraded Luxury Vinyl Plank Flooring, in the Family Room is a Floor Electrical Receptacle, and a beautiful Stone-Finished accent wall with Fireplace completed in 2021. There are 4 solar tubes, a solar attic fan, upgraded wall and floor tile in all bathrooms, and CROWN MOLDING THROUGHOUT. The office built-ins with quartz desk and laundry room were both Remodeled in 2022. The laundry room resembles a magazine feature with upper and lower cabinetry, a quartz countertop, porcelain tile backsplash, and a farmhouse sink. The exterior is equally impressive with many landscaping improvements, an extended under-roof lanai, two extended screened patios, an OUTDOOR KITCHEN, lanai ceiling fans, brick pavers, power shades, and a great view, creating an ENTERTAINER'S PARADISE. Recent replacements include sliding glass doors (PGT) and the kitchen casement window in 2022. The exterior of the home was painted in 2021 and the interior was painted in 2022.The Esplanade at Highland Ranch offers resort-style amenities, including a clubhouse, pool, spa, tennis and bocce courts, pickleball courts, a fire pit, movement studio, and more. Plus, there's a dog park for your furry friends. Conveniently located near South Lake Hospital, VA, medical offices, NTC (National Training Center), shopping, dining, and miles of biking/walking/running trails. The Florida Turnpike is just minutes away for easy travel. This is the epitome of the LAZIO lifestyle. With HOA covering lawn/shrub care, fertilizing, mulching, irrigation maintenance, and amenities, this home offers luxury living without compromise. The Esplanade at Highland Ranch doesn't have a CDD.
Sold for $640,000
$640,000
2567 STARGRASS CIRCLE, CLERMONT, FL 34715
3beds
2,266sqft
Single Family Residence
Built in 2016
8,307 Square Feet Lot
$614,500 Zestimate®
$282/sqft
$2,779 Estimated rent
Home value
$614,500
$584,000 - $645,000
$2,779/mo
Zestimate® history
Owner options
List your home for rent
$2,779/mo
Rent Zestimate®
Find your next renter with Zillow Rental Manager. Plus, with online applications, you can quickly screen prospective tenants – for free.
$2,779/mo
Rent Zestimate®
Refinance and save
$4,664/mo
Est. payment
Refinancing to a lower rate could help reduce your monthly payments and save thousands over the life of the loan.
$4,664/mo
Est. payment
Explore your selling options
Work with a Zillow partner agent
Leverage their expertise and Zillow's premium Showcase listings to get your home seen by more buyers.
Get startedList with your own agent
Get your home in front of millions of buyers by listing it on Zillow.
Learn how to do itSell it yourself
Take full control of how buyers see your home on Zillow by listing For Sale by Owner (FSBO).
List your homeWhat's special
Outdoor kitchenTray ceilingsPickleball courtsBocce courtsMeticulous craftsmanshipMedical officesPower shades
Zillow last checked:
Listing updated:
Listed by:
Mike Mondello 407-760-5174,
RE/MAX PROPERTIES SW 407-352-5800
Bought with:
Kara Wisely, 3365981
BHHS FLORIDA REALTY
Source: Stellar MLS,MLS#: O6155550 Originating MLS: Orlando Regional
Originating MLS: Orlando Regional
Facts & features
Interior
Bedrooms & bathrooms
- Bedrooms: 3
- Bathrooms: 3
- Full bathrooms: 3
Rooms
- Room types: Den/Library/Office, Family Room
Primary bedroom
- Features: Ceiling Fan(s), En Suite Bathroom, Walk-In Closet(s)
- Level: First
- Dimensions: 17x14
Bedroom 2
- Features: Ceiling Fan(s), En Suite Bathroom, Built-in Closet
- Level: First
- Dimensions: 12x11
Bedroom 3
- Features: Built-In Shelving, Ceiling Fan(s), Shower No Tub, Stone Counters, Tall Countertops, Built-in Closet
- Level: First
- Dimensions: 13x11
Primary bathroom
- Features: Dual Sinks, En Suite Bathroom, Exhaust Fan, Granite Counters, Shower No Tub, Tall Countertops, Water Closet/Priv Toilet, Window/Skylight in Bath
- Level: First
- Dimensions: 20x11
Bathroom 2
- Features: En Suite Bathroom, Exhaust Fan, Shower No Tub, Single Vanity, Stone Counters, Tall Countertops
- Level: First
- Dimensions: 10x5
Bathroom 3
- Features: Exhaust Fan, Shower No Tub, Single Vanity, Stone Counters, Tall Countertops
- Level: First
- Dimensions: 7x5
Balcony porch lanai
- Features: Ceiling Fan(s)
- Level: First
- Dimensions: 25x22
Dining room
- Level: First
- Dimensions: 16x12
Foyer
- Level: First
- Dimensions: 12x7
Great room
- Features: Ceiling Fan(s)
- Level: First
- Dimensions: 20x18
Kitchen
- Features: Breakfast Bar, Exhaust Fan, Granite Counters, Kitchen Island, Pantry
- Level: First
- Dimensions: 19x12
Laundry
- Level: First
- Dimensions: 12x9
Office
- Features: Built-In Shelving, Ceiling Fan(s)
- Level: First
- Dimensions: 13x11
Heating
- Central, Electric, Heat Pump
Cooling
- Central Air
Appliances
- Included: Oven, Convection Oven, Cooktop, Dishwasher, Disposal, Dryer, Exhaust Fan, Gas Water Heater, Microwave, Range Hood, Refrigerator, Tankless Water Heater, Washer
- Laundry: Inside, Laundry Room
Features
- Built-in Features, Ceiling Fan(s), Crown Molding, High Ceilings, Primary Bedroom Main Floor, Open Floorplan, Solid Wood Cabinets, Split Bedroom, Stone Counters, Thermostat, Tray Ceiling(s), Walk-In Closet(s)
- Flooring: Luxury Vinyl, Porcelain Tile
- Doors: Outdoor Kitchen, Sliding Doors
- Windows: Double Pane Windows, Insulated Windows, Low Emissivity Windows, Thermal Windows, Skylight(s), Window Treatments
- Has fireplace: Yes
- Fireplace features: Electric, Family Room
Interior area
- Total structure area: 3,536
- Total interior livable area: 2,266 sqft
Property
Parking
- Total spaces: 3
- Parking features: Driveway, Garage Door Opener
- Attached garage spaces: 3
- Has uncovered spaces: Yes
- Details: Garage Dimensions: 30x20
Features
- Levels: One
- Stories: 1
- Exterior features: Irrigation System, Outdoor Kitchen, Rain Gutters, Sidewalk, Sprinkler Metered
- Pool features: Gunite, Heated, In Ground
- Has spa: Yes
- Spa features: Heated, In Ground
- Fencing: Fenced,Other
Lot
- Size: 8,307 Square Feet
- Dimensions: 58 x 126 x 74 x 126
Details
- Parcel number: 152226020000003800
- Special conditions: None
Construction
Type & style
- Home type: SingleFamily
- Architectural style: Florida,Mediterranean
- Property subtype: Single Family Residence
Materials
- Block, Stucco
- Foundation: Slab
- Roof: Shingle
Condition
- New construction: No
- Year built: 2016
Details
- Builder model: Lazio "D" 3 Car
- Builder name: Taylor Morrison
Utilities & green energy
- Sewer: Public Sewer
- Water: Public
- Utilities for property: BB/HS Internet Available, Cable Available, Electricity Connected, Fiber Optics, Fire Hydrant, Natural Gas Connected, Public, Sewer Connected, Sprinkler Meter, Sprinkler Recycled, Street Lights, Underground Utilities, Water Connected
Community & HOA
Community
- Features: Association Recreation - Owned, Buyer Approval Required, Clubhouse, Deed Restrictions, Dog Park, Fitness Center, Gated Community - No Guard, Golf Carts OK, Irrigation-Reclaimed Water, Pool, Sidewalks
- Security: Gated Community, Security Lights, Security System Owned, Smoke Detector(s)
- Pet fee: $0 monthly
- Senior community: Yes
- Subdivision: HIGHLAND RANCH ESPLANADE PH 1
HOA
- Has HOA: Yes
- Amenities included: Clubhouse, Fitness Center, Gated, Pickleball Court(s), Pool, Recreation Facilities, Spa/Hot Tub, Tennis Court(s)
- Services included: Common Area Taxes, Community Pool, Reserve Fund, Maintenance Grounds, Private Road, Recreational Facilities
- HOA fee: $395 monthly
- HOA name: Esplanade at Highland Ranch / James Alexander
- HOA phone: 352-989-4314
Location
- Region: Clermont
Financial & listing details
- Price per square foot: $282/sqft
- Tax assessed value: $504,384
- Annual tax amount: $4,855
- Date on market: 11/22/2023
- Cumulative days on market: 27 days
- Listing terms: Cash,Conventional
- Ownership: Fee Simple
- Total actual rent: 0
- Electric utility on property: Yes
- Road surface type: Asphalt, Paved
Price history
| Date | Event | Price |
|---|---|---|
| 1/22/2024 | Sold | $640,000-5.2%$282/sqft |
Source:  Stellar MLS #O6155550 Report a problem Stellar MLS #O6155550 Report a problem | ||
| 12/20/2023 | Pending sale | $675,000$298/sqft |
Source: Stellar MLS #O6155550 Report a problem | ||
| 11/24/2023 | Listed for sale | $675,000+80%$298/sqft |
Source: Stellar MLS #O6155550 Report a problem | ||
| 6/13/2016 | Sold | $375,000-2.9%$165/sqft |
Source: Stellar MLS #O5423095 Report a problem | ||
| 5/8/2016 | Pending sale | $386,390$171/sqft |
Source: TAYLOR MORRISON REALTY OF FL I #O5423095 Report a problem | ||
| 5/8/2016 | Listed for sale | $386,390$171/sqft |
Source: TAYLOR MORRISON REALTY OF FL I #O5423095 Report a problem | ||
Public tax history
| Year | Property taxes | Tax assessment |
|---|---|---|
| 2025 | $7,722 +51.6% | $504,384 +48.6% |
| 2024 | $5,093 +1.9% | $339,450 +3% |
| 2023 | $5,000 +3% | $329,570 +3% |
| 2022 | $4,855 +9% | $319,980 +5.5% |
| 2021 | $4,455 +0.8% | $303,173 +1.4% |
| 2020 | $4,419 -2.1% | $298,988 +2.3% |
| 2019 | $4,514 +4% | $292,266 +1.9% |
| 2018 | $4,342 | $286,817 -3.8% |
| 2017 | $4,342 -5% | $297,994 +816.9% |
| 2016 | $4,569 +677.1% | $32,500 |
| 2015 | $588 | $32,500 |
Find assessor info on the county website
Neighborhood: 34715
Nearby homes
- $745,0003 bd3 ba3k sqft2563 Stargrass Cir, Clermont, FL 34715Sold
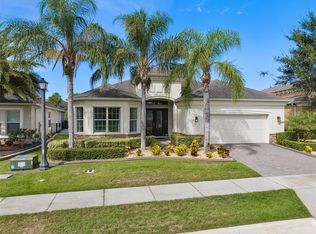
- $606,1003 bd3 ba2.3k sqft2571 Stargrass Cir, Clermont, FL 34715Off Market

- $668,4003 bd3 ba2.2k sqft2559 Stargrass Cir, Clermont, FL 34715Off Market
- $673,7003 bd3 ba2.2k sqft2575 Stargrass Cir, Clermont, FL 34715Off Market
- $472,0002 bd2 ba1.9k sqft2566 Stargrass Cir, Clermont, FL 34715Off Market
- $494,8002 bd2 ba1.9k sqft2562 Stargrass Cir, Clermont, FL 34715Off Market
- $534,4004 bd2 ba2.5k sqft1005 Sadie Ridge Rd, Clermont, FL 34715Off Market
- $530,3003 bd2 ba2k sqft1001 Sadie Ridge Rd, Clermont, FL 34715Off Market
Nearby schools
GreatSchools rating
- 8/10Minneola Conversion Charter SchoolGrades: PK-8Distance: 2 mi
- 5/10Lake Minneola High SchoolGrades: 9-12Distance: 0.8 mi
Get a cash offer in 3 minutes
Find out how much your home could sell for in as little as 3 minutes with a no-obligation cash offer.
Estimated market value
$614,500
Get a cash offer in 3 minutes
Find out how much your home could sell for in as little as 3 minutes with a no-obligation cash offer.
Estimated market value
$614,500
- Florida
- Lake County
- Clermont
- 34715
- 2567 STARGRASS CIRCLE
Nearby cities
Nearby zip codes
Other Clermont Topics
