Motivated Seller – Exceptional Value! Recent price adjustments reflect the seller's desire for a timely sale due to an out-of-state job opportunity—not the condition of the home. This meticulously maintained property offers incredible value for buyers seeking acreage, privacy, and country living with convenient access to amenities. Don't miss this rare opportunity to own over 5 acres at an exceptional price.
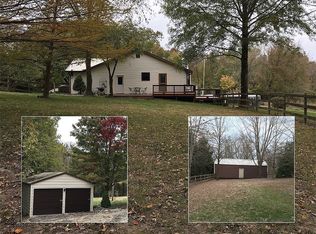
Amazing, spacious ranch home on 5+ acres just minutes from Hwy 44 at the Pacific exit—offering the perfect blend of privacy, functionality, and convenience while keeping you close to St. Louis attractions. Inside, you’ll find custom-milled hickory floors sourced from the property and soaring cathedral ceilings. The semi-octagon Great Room features a stunning wall of windows with breathtaking views and a cozy wood-burning stove/fireplace, creating the perfect space to gather and unwind. The kitchen is open to the Great Room and features granite countertops, custom cabinetry, and a new kitchen sink—ideal for both everyday living and entertaining. The main-floor primary suite includes a newly updated bathroom suite, along with a spacious second bedroom, an additional full hall bath, and a dining area completing the main level. The spacious, finished walkout lower level offers a large family room, two additional bedrooms, and a beautifully updated full bath.
Step outside and experience a truly unique lifestyle—featuring a wrap-around deck with built-in seating, a handmade pizza oven built above the garden, and a 400 sq ft fenced garden with a stone walkway, ready for planting. Enjoy numerous edible fruit plants including peach, plum, blueberry, blackberry, and elderberry. The mostly level yard is perfect for relaxing, entertaining, wildlife watching, or simply taking in the peaceful surroundings, while the private circle driveway makes hosting easy and an expanded shed with a large firewood storage area.
Updates include new carpet in main-level bedrooms, a remodeled primary bathroom suite, newly fenced front yard, SpringWell UV whole-house water filtration system, new water softener, new hot water heater, new garage doors, updated HVAC components, and well system improvements. Starlink internet is installed and negotiable with the sale.
A regenerative farm with a farmers market is located off the main street (Phelan).
A rare opportunity to own a private retreat that blends comfort, sustainability, and everyday beauty.
Closed
Zillow last checked:
Listing updated:
Bought with:
Joseph G Porter, 2019011661
Hero Realty, LLC
Source: MARIS,MLS#: 26019287 Originating MLS: St. Charles County Association of REALTORS
Originating MLS: St. Charles County Association of REALTORSPrice history
| Date | Event | Price |
|---|---|---|
| 8/24/2026 | Sold | -- |
Source:  MARIS #26019287 Report a problem MARIS #26019287 Report a problem | ||
| 8/3/2026 | Pending sale | $449,000$131/sqft |
Source: MARIS #26019287 Report a problem | ||
| 7/31/2026 | Price change | $449,000-2.2%$131/sqft |
Source: MARIS #26019287 Report a problem | ||
| 7/24/2026 | Price change | $459,000-3.3%$134/sqft |
Source: MARIS #26019287 Report a problem | ||
| 7/10/2026 | Price change | $474,900-3.1%$139/sqft |
Source: MARIS #26019287 Report a problem | ||
| 7/2/2026 | Price change | $489,900-1.8%$143/sqft |
Source: MARIS #26019287 Report a problem | ||
| 6/8/2026 | Price change | $499,000-3.1%$146/sqft |
Source: MARIS #26019287 Report a problem | ||
| 5/29/2026 | Price change | $515,000-1.9%$150/sqft |
Source: MARIS #26019287 Report a problem | ||
| 4/10/2026 | Listed for sale | $525,000+38.2%$153/sqft |
Source: MARIS #26019287 Report a problem | ||
| 10/25/2023 | Sold | -- |
Source: MARIS #23044978 Report a problem | ||
| 9/14/2023 | Pending sale | $380,000$111/sqft |
Source: MARIS #23044978 Report a problem | ||
| 9/8/2023 | Listed for sale | $380,000-5%$111/sqft |
Source: MARIS #23044978 Report a problem | ||
| 8/18/2023 | Listing removed | -- |
Source: MARIS #23044978 Report a problem | ||
| 8/4/2023 | Listed for sale | $400,000+77.8%$117/sqft |
Source: MARIS #23044978 Report a problem | ||
| 3/10/2014 | Sold | -- |
Source: Agent Provided Report a problem | ||
| 2/7/2014 | Pending sale | $225,000$66/sqft |
Source: Camdyn Properties, LLC dba Keller Williams Realty West #13058487 Report a problem | ||
| 10/20/2013 | Listed for sale | $225,000$66/sqft |
Source: Camdyn Properties, LLC dba Keller Williams Realty West #13058487 Report a problem | ||
Get a cash offer in 3 minutes
Find out how much your home could sell for in as little as 3 minutes with a no-obligation cash offer.
Estimated market value
$444,100
