Skip main navigation
Sold for $16,800,000
  • $16,800,000

    2567 Union St, San Francisco, CA 94123

    5beds
    7,035sqft
    Single Family Residence
    Built in 1906
    4,726.26 Square Feet Lot
    $18,751,300 Zestimate®
    $2,388/sqft
    $7,867 Estimated rent

    Home value

    $18,751,300

    $15.94M - $22.13M

    $7,867/mo

    Zestimate® history
    Loading
    Loading...

    Owner options

    List your home for rent

    $7,867/mo

    Rent Zestimate®

    Find your next renter with Zillow Rental Manager. Plus, with online applications, you can quickly screen prospective tenants – for free.

    Learn more

    $7,867/mo

    Rent Zestimate®

    Refinance and save

    $105,616/mo

    Est. payment

    Refinancing to a lower rate could help reduce your monthly payments and save thousands over the life of the loan.

    See today's rates

    $105,616/mo

    Est. payment

    Explore your selling options

    Work with a Zillow partner agent

    Leverage their expertise and Zillow's premium Showcase listings to get your home seen by more buyers.

    Get started

    List with your own agent

    Get your home in front of millions of buyers by listing it on Zillow.

    Learn how to do it

    Sell it yourself

    Take full control of how buyers see your home on Zillow by listing For Sale by Owner (FSBO).

    List your home

    What's special

    Wine roomWellness centerRear facing primaryTremendous scale and flowPanoramic view roof deckPrime north side perchCustom light fixtures
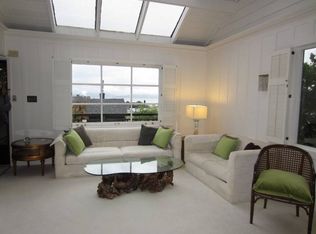
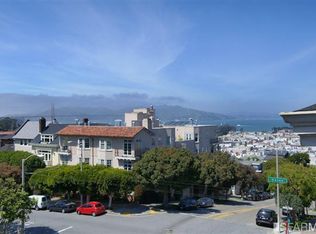
    Located on a prime north side perch, this magnificent, one-of-a kind, completely reconstructed property offers nearly 9000 square feet of conditioned space w/ over 7000 sqft of turn-key living space on 4 levels. Ideal for entertaining, the main level boasts tremendous scale & flow w/ seamless connectivity to the south facing outdoor space. This private, wind protected oasis feels more Malibu or Cabo than San Francisco & boasts an endless pool/hot tub, outdoor shower, kitchen and multiple sitting areas. The bedroom level has 4 en suites, laundry, and a private, rear facing primary. From the sky lounge, open the glass wall for iconic GGB, Alcatraz & Telegraph Hill views from the north facing walkout patio. The panoramic view roof deck is accessed through a retractable skylight. The lower level features a luxe guest suite, a state-of-the-art movie theater, wellness center, a wine room, and a spa w/ a steam room & sauna. This home was built using the finest materials available. Other features include an elevator to all lvls, parking for 6-8 cars, water filtration system, Lutron lighting system, multiple wet bars, custom light fixtures, Gaggenau & Sub Zero appliances, hidden in-ceiling speakers, air conditioning, advanced audio visual, integrated security systems & much more.

    Zillow last checked:

    Listing updated:

    Listed by:

    Joshua J. McAdam DRE #01881145 415-656-6779,

    Sotheby's International Realty 415-901-1700

    Bought with:

    Non Member Sales

    Non Multiple Participant

    Source: SFAR,MLS#: 425007072MLS LogoOriginating MLS: San Francisco Association of REALTORS

    Facts & features

    Interior

    Bedrooms & bathrooms
    • Bedrooms: 5
    • Bathrooms: 8
    • Full bathrooms: 6
    • 1/2 bathrooms: 2
    Primary bedroom
    • Features: Balcony, Walk-In Closet(s)
    • Area: 0
    • Dimensions: 0 x 0
    Bedroom 1
    • Area: 0
    • Dimensions: 0 x 0
    Bedroom 2
    • Area: 0
    • Dimensions: 0 x 0
    Bedroom 3
    • Area: 0
    • Dimensions: 0 x 0
    Bedroom 4
    • Area: 0
    • Dimensions: 0 x 0
    Primary bathroom
    • Features: Double Vanity, Soaking Tub
    Dining room
    • Features: Formal Room
    • Level: Main
    • Area: 0
    • Dimensions: 0 x 0
    Family room
    • Features: Deck Attached
    • Level: Main
    • Area: 0
    • Dimensions: 0 x 0
    Kitchen
    • Features: Butlers Pantry, Kitchen Island, Kitchen/Family Combo
    • Level: Main
    • Area: 0
    • Dimensions: 0 x 0
    Living room
    • Level: Main
    • Area: 0
    • Dimensions: 0 x 0
    Heating
    • Radiant
    Cooling
    • Central Air
    Appliances
    • Laundry: Inside Room, Laundry Closet
    Features
    • Elevator, Wet Bar
    • Flooring: Wood
    • Has fireplace: No
    Interior area
    • Total structure area: 7,035
    • Total interior livable area: 7,035 sqft

    Property

    Parking
    • Total spaces: 8
    • Parking features: Attached, Covered, Rotational, Side By Side, On Site (Single Family Only)
    • Has attached garage: Yes
    Features
    • Patio & porch: Deck, Uncovered Deck
    • Exterior features: Outdoor Grill, Fire Pit, Outdoor Kitchen, Wet Bar
    • Has spa: Yes
    • Fencing: Back Yard,Fenced
    • Has view: Yes
    • View description: Bay, Golden Gate Bridge, Mountain(s), San Francisco
    • Has water view: Yes
    • Water view: Bay
    Lot
    • Size: 4,726 sqft
    Details
    • Parcel number: 0952022
    • Special conditions: Standard

    Construction

    Type & style
    • Home type: SingleFamily
    • Architectural style: Edwardian
    • Property subtype: Single Family Residence
    Condition
    • Updated/Remodeled
    • New construction: No
    • Year built: 1906

    Community & neighborhood

    Location
    • Region: San Francisco

    HOA & financial

    HOA
    • Has HOA: No
    Other financial information
    • Total actual rent: 0

    Other

    Other facts
    • Price range: $16.8M - $16.8M

    Price history

    DateEventPrice
    5/13/2025Sold$16,800,000-16%$2,388/sqft
    Source: SFAR #425007072 Report a problem
    4/30/2025Pending sale$19,995,000$2,842/sqft
    Source: SFAR #425007072 Report a problem
    2/1/2025Listed for sale$19,995,000+1.2%$2,842/sqft
    Source: SFAR #425007072 Report a problem
    5/14/2021Sold$19,750,000+581%$2,807/sqft
    Source: Public Record Report a problem
    5/23/2013Sold$2,900,000+65.7%$412/sqft
    Source: Public Record Report a problem
    1/3/2002Sold$1,750,000$249/sqft
    Source: Public Record Report a problem

    Public tax history

    YearProperty taxesTax assessment
    2025$253,642 +3%$21,378,034 +2%
    2024$246,309 +1.5%$20,958,856 +2%
    2023$242,757 +1.8%$20,547,900 +2%
    2022$238,391 +120.2%$20,145,000 +121.5%
    2021$108,256 -0.4%$9,094,602 +116.3%
    2020$108,668 +120.2%$4,203,750 +2%
    2019$49,356 +11.3%$4,121,325 +9.8%
    2018$44,352 +21.6%$3,753,555 +22%
    2017$36,464 +1.5%$3,077,015 +2%
    2016$35,925 +1.2%$3,016,682 +1.5%
    2015$35,485 +2.7%$2,971,369 +2%
    2014$34,547 $2,913,165 +33.3%
    2013-- $2,186,114 +2%
    2012-- $2,143,250 +6.2%
    2011-- $2,017,893 +0.8%
    2010-- $2,002,814 -0.2%
    2009-- $2,007,572 +2%
    2008-- $1,968,209 +2%
    2007-- $1,929,618 +2%
    2006-- $1,891,783 +2%
    2005-- $1,854,690 +3.9%
    2003-- $1,785,000 +1122.2%
    2002-- $146,052 +2%
    2001-- $143,188 +2%
    2000-- $140,381

    Find assessor info on the county website

    Neighborhood: Cow Hollow

    Nearby schools

    GreatSchools rating
    Get a cash offer in 3 minutes
    Find out how much your home could sell for in as little as 3 minutes with a no-obligation cash offer.
    Estimated market value
    $18,751,300
    Get a cash offer in 3 minutes
    Find out how much your home could sell for in as little as 3 minutes with a no-obligation cash offer.
    Estimated market value
    $18,751,300