Skip main navigation
Sold for $515,000
  • $515,000

    2567 Vireo Ct, Odenton, MD 21113

    3beds
    2,245sqft
    Townhouse
    Built in 2002
    1,800 Square Feet Lot
    $521,100 Zestimate®
    $229/sqft
    $3,007 Estimated rent

    Home value

    $521,100

    $485,000 - $558,000

    $3,007/mo

    Zestimate® history
    Loading
    Loading...

    Owner options

    List your home for rent

    $3,007/mo

    Rent Zestimate®

    Find your next renter with Zillow Rental Manager. Plus, with online applications, you can quickly screen prospective tenants – for free.

    Learn more

    $3,007/mo

    Rent Zestimate®

    Refinance and save

    $3,344/mo

    Est. payment

    Refinancing to a lower rate could help reduce your monthly payments and save thousands over the life of the loan.

    See today's rates

    $3,344/mo

    Est. payment

    Explore your selling options

    Work with a Zillow partner agent

    Leverage their expertise and Zillow's premium Showcase listings to get your home seen by more buyers.

    Get started

    List with your own agent

    Get your home in front of millions of buyers by listing it on Zillow.

    Learn how to do it

    Sell it yourself

    Take full control of how buyers see your home on Zillow by listing For Sale by Owner (FSBO).

    List your home

    What's special

    Cozy electric fireplacePeaceful viewsBack to lush woodsVaulted ceilingsGenerous walk-in closetsDeck off kitchenBeautifully finished levels
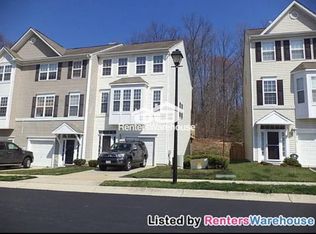
    WELCOME to your SERENE SANCTUARY in the heart of the highly SOUGHT-AFTER PINEY ORCHARD community! This SPACIOUS 3-bedroom, 2.2-bathroom townhouse offers three beautifully finished levels of comfort, style, and functionality! Freshly painted and thoughtfully maintained, this home boasts an inviting LARGE EAT IN kitchen, with a DECK off kitchen perfect for ENTERTAINING!! All 3 bedrooms are located on the upper level of the home and have VAULTED CEILINGS that add a sense of OPEN AIRINESS! The lower level of the home comes equipped with a COZY ELECTRIC FIREPLACE which creates the perfect ambiance for relaxing evenings. Enjoy the ease of everyday living with generous WALK-IN CLOSETS, and a layout designed for both entertainment and privacy, and peaceful views that back to lush woods. From your front door, you can keep an eye on the nearby tot lot—ideal for families and guests alike. Beyond the home, Piney Orchard is RICH IN AMENITIES, including but not limited to: multiple pools, tennis courts, a community clubhouse, and access to scenic running, biking, and hiking trails—BONUS PERK-DIRECT ENTRY to the WB&A Trail for endless outdoor enjoyment. Don’t miss your chance to own a beautiful home in a VIBRANT, amenity-rich neighborhood that TRULY HAS IT ALL.

    Zillow last checked:

    Listing updated:

    Listed by:

    Alison Ervin 301-263-5325,

    Keller Williams Flagship,

    Co-Listing Agent: Adam Q Carpenter 202-617-4024,

    Keller Williams Flagship

    Bought with:

    Ryan Webster, 652467

    RE/MAX United Real Estate

    Source: Bright MLS,MLS#: MDAA2118732MLS Logo

    Facts & features

    Interior

    Bedrooms & bathrooms
    • Bedrooms: 3
    • Bathrooms: 4
    • Full bathrooms: 2
    • 1/2 bathrooms: 2
    • Main level bathrooms: 1
    Primary bedroom
    • Features: Flooring - Carpet
    • Level: Upper
    • Area: 180 Square Feet
    • Dimensions: 12 X 15
    Bedroom 2
    • Features: Flooring - Carpet
    • Level: Upper
    • Area: 121 Square Feet
    • Dimensions: 11 X 11
    Bedroom 3
    • Features: Flooring - Carpet
    • Level: Upper
    • Area: 80 Square Feet
    • Dimensions: 8 X 10
    Breakfast room
    • Features: Flooring - Laminated
    • Level: Main
    • Area: 108 Square Feet
    • Dimensions: 9 X 12
    Game room
    • Features: Flooring - Carpet, Fireplace - Gas
    • Level: Lower
    • Area: 300 Square Feet
    • Dimensions: 15 X 20
    Kitchen
    • Features: Flooring - Laminated
    • Level: Main
    • Area: 144 Square Feet
    • Dimensions: 12 X 12
    Living room
    • Features: Flooring - Carpet
    • Level: Main
    • Area: 315 Square Feet
    • Dimensions: 15 X 21
    Heating
    • Forced Air, Natural Gas
    Cooling
    • Central Air, Ceiling Fan(s), Electric
    Appliances
    • Included: Dishwasher, Disposal, Dryer, Exhaust Fan, Ice Maker, Microwave, Oven/Range - Gas, Refrigerator, Washer, Gas Water Heater
    Features
    • Breakfast Area, Primary Bath(s), Upgraded Countertops, Open Floorplan, Dry Wall, 9'+ Ceilings, Vaulted Ceiling(s)
    • Doors: Sliding Glass
    • Windows: Skylight(s), Screens
    • Basement: Front Entrance,Rear Entrance,Finished,Walk-Out Access
    • Number of fireplaces: 1
    • Fireplace features: Screen
    Interior area
    • Total structure area: 2,245
    • Total interior livable area: 2,245 sqft
    • Finished area above ground: 2,245

    Property

    Parking
    • Total spaces: 1
    • Parking features: Garage Door Opener, Off Street, Attached
    • Attached garage spaces: 1
    Accessibility
    • Accessibility features: Accessible Entrance
    Features
    • Levels: Three
    • Stories: 3
    • Patio & porch: Deck
    • Pool features: Community
    • Fencing: Back Yard
    • Has view: Yes
    • View description: Trees/Woods
    Lot
    • Size: 1,800 sqft
    • Features: Backs to Trees
    Details
    • Additional structures: Above Grade
    • Parcel number: 020457190109302
    • Zoning: R5
    • Special conditions: Standard

    Construction

    Type & style
    • Home type: Townhouse
    • Architectural style: Colonial
    • Property subtype: Townhouse
    Materials
    • Vinyl Siding
    • Foundation: Other
    Condition
    • Very Good
    • New construction: No
    • Year built: 2002

    Utilities & green energy

    • Sewer: Public Sewer
    • Water: Public
    • Utilities for property: Cable Available

    Community & neighborhood

    Security
    • Security features: Electric Alarm
    Community
    • Community features: Pool
    Location
    • Region: Odenton
    • Subdivision: Piney Orchard

    HOA & financial

    HOA
    • Has HOA: Yes
    • HOA fee: $223 quarterly
    • Amenities included: Bike Trail, Common Grounds, Community Center, Fitness Center, Jogging Path, Lake, Meeting Room, Party Room, Indoor Pool, Pool, Tennis Court(s), Tot Lots/Playground
    • Services included: Management, Pool(s), Reserve Funds, Snow Removal, Trash

    Other

    Other facts
    • Listing agreement: Exclusive Agency
    • Listing terms: FHA,Conventional,VA Loan,Cash,Assumable
    • Ownership: Fee Simple

    Price history

    DateEventPrice
    8/12/2025Sold$515,000$229/sqft
    Source: Bright MLS #MDAA2118732 Report a problem
    7/15/2025Contingent$515,000$229/sqft
    Source: Bright MLS #MDAA2118732 Report a problem
    7/5/2025Listed for sale$515,000+35.7%$229/sqft
    Source: Bright MLS #MDAA2118732 Report a problem
    8/2/2018Sold$379,500+1.3%$169/sqft
    Source: Public Record Report a problem
    6/8/2018Pending sale$374,500$167/sqft
    Source: RE/MAX Leading Edge #1000423464 Report a problem
    5/29/2018Price change$374,500-0.8%$167/sqft
    Source: RE/MAX Leading Edge #1000423464 Report a problem
    4/20/2018Price change$377,500-0.6%$168/sqft
    Source: Re/Max Leading Edge #1000423464 Report a problem
    3/15/2018Price change$379,900-1.3%$169/sqft
    Source: Redfin Corp #1000150718 Report a problem
    2/14/2018Listed for sale$385,000+11.6%$171/sqft
    Source: Redfin Corp #1000150718 Report a problem
    6/19/2015Sold$345,000-1.4%$154/sqft
    Source: Public Record Report a problem
    4/28/2015Pending sale$350,000$156/sqft
    Source: Berkshire Hathaway HomeServices PenFed Realty #AA8584852 Report a problem
    3/26/2015Listed for sale$350,000-12.5%$156/sqft
    Source: Berkshire Hathaway HomeServices PenFed Realty #AA8584852 Report a problem
    1/3/2006Sold$399,900+88.5%$178/sqft
    Source: Public Record Report a problem
    4/24/2002Sold$212,120$94/sqft
    Source: Public Record Report a problem

    Public tax history

    YearProperty taxesTax assessment
    2025$4,979 +15.6%$414,500 +5.4%
    2024$4,306 +6%$393,233 +5.7%
    2023$4,062 +10.8%$371,967 +6.1%
    2022$3,665 +0.7%$350,700 +0.7%
    2021$3,640 +0.6%$348,300 +0.7%
    2020$3,618 +0.6%$345,900 +0.7%
    2019$3,596 +5.2%$343,500 +1.9%
    2018$3,420 +1.4%$337,233 +1.9%
    2017$3,374 $330,967 +1.9%
    2016-- $324,700 +0.2%
    2015-- $323,933 +0.2%
    2014-- $323,167 +0.2%
    2013-- $322,400
    2012-- $322,400
    2011-- $322,400 -13.7%
    2010-- $373,760 +5.5%
    2009-- $354,430 +5.8%
    2008-- $335,100 +6.1%
    2007-- $315,770 +14.6%
    2006-- $275,502 +17.1%
    2005-- $235,236 +20.7%
    2004-- $194,970 +0.8%
    2003-- $193,470 +0.8%
    2002-- $191,970 +448.5%
    2001-- $35,000

    Find assessor info on the county website

    Neighborhood: 21113

    Nearby schools

    GreatSchools rating
    Schools provided by the listing agent
    • District: Anne Arundel County Public Schools

    Source: Bright MLS. This data may not be complete. We recommend contacting the local school district to confirm school assignments for this home.

    Get a cash offer in 3 minutes
    Find out how much your home could sell for in as little as 3 minutes with a no-obligation cash offer.
    Estimated market value
    $521,100
    Get a cash offer in 3 minutes
    Find out how much your home could sell for in as little as 3 minutes with a no-obligation cash offer.
    Estimated market value
    $521,100