Nestled on a beautifully landscaped cul-de-sac lot, this exceptional custom-built home offers 115 feet of serene lake frontage. Designed by Gary McDonald, the home spans nearly 5,000 square feet and includes 6 bedrooms and 5.5 baths. Two bedrooms, including the expansive primary suite, are conveniently located on the main floor. The primary suite boasts an attached office, stunning lake views, and a luxurious spa-inspired bathroom. The gourmet kitchen is a chef's dream, featuring a pantry, butler's station, built-in refrigerator, and an abundance of counter and cabinet space. As you step inside, you'll be greeted by floor-to-ceiling windows that capture breathtaking views of the lake, while soaring 30-foot ceilings enhance the grandeur of the family room, which is open to the kitchen and features custom built-ins and elegant tile flooring. Upstairs, three additional bedrooms, two baths, and a spacious loft provide ample space for family or guests. The backyard is an entertainer's paradise, complete with a large covered patio, pool, boat dock, and a generous lawn area. Additional features include owned solar powering the entire home, and an oversized three-car garage with two walk-in storage rooms and ceiling-mounted racks. This home offers the perfect balance of luxury, comfort, and lakeside living.
Sold for $1,495,000
Tax assessed value
$1,495,000
2567 W Lake Van Ness Cir, Fresno, CA 93711
6beds
6baths
5,000sqft
Residential, Single Family Residence
Built in 2001
0.31 Acres Lot
$1,568,900 Zestimate®
$299/sqft
$5,330 Estimated rent
Home value
$1,568,900
$1.46M - $1.69M
$5,330/mo
Zestimate® history
Owner options
List your home for rent
$5,330/mo
Rent Zestimate®
Find your next renter with Zillow Rental Manager. Plus, with online applications, you can quickly screen prospective tenants – for free.
$5,330/mo
Rent Zestimate®
Refinance and save
$9,516/mo
Est. payment
Refinancing to a lower rate could help reduce your monthly payments and save thousands over the life of the loan.
$9,516/mo
Est. payment
Explore your selling options
Work with a Zillow partner agent
Leverage their expertise and Zillow's premium Showcase listings to get your home seen by more buyers.
Get startedList with your own agent
Get your home in front of millions of buyers by listing it on Zillow.
Learn how to do itSell it yourself
Take full control of how buyers see your home on Zillow by listing For Sale by Owner (FSBO).
List your homeWhat's special
Boat dockSerene lake frontageGourmet kitchenExpansive primary suiteCul-de-sac lotFloor-to-ceiling windowsLarge covered patio
Zillow last checked:
Listing updated:
Listed by:
Joe Sciarrone DRE #01509897 559-269-9413,
London Properties, Ltd.
Bought with:
Jared Matt Rider, DRE #02047930
Real Broker
Source: Fresno MLS,MLS#: 619515Originating MLS: Fresno MLS
Facts & features
Interior
Bedrooms & bathrooms
- Bedrooms: 6
- Bathrooms: 6
Primary bedroom
- Area: 0
- Dimensions: 0 x 0
Bedroom 1
- Area: 0
- Dimensions: 0 x 0
Bedroom 2
- Area: 0
- Dimensions: 0 x 0
Bedroom 3
- Area: 0
- Dimensions: 0 x 0
Bedroom 4
- Area: 0
- Dimensions: 0 x 0
Bathroom
- Features: Tub/Shower, Shower, Tub
Dining room
- Features: Formal
- Area: 0
- Dimensions: 0 x 0
Family room
- Area: 0
- Dimensions: 0 x 0
Kitchen
- Features: Eat-in Kitchen, Breakfast Bar, Pantry
- Area: 0
- Dimensions: 0 x 0
Living room
- Area: 0
- Dimensions: 0 x 0
Basement
- Area: 0
Heating
- Has Heating (Unspecified Type)
Cooling
- Central Air
Appliances
- Included: Built In Range/Oven, Gas Appliances, Electric Appliances, Disposal, Dishwasher, Microwave, Refrigerator
- Laundry: Inside, Utility Room, Upper Level
Features
- Isolated Bedroom, Isolated Bathroom, Great Room, Office, Family Room, Den/Study, Loft, Game Room
- Flooring: Carpet, Tile
- Windows: Double Pane Windows
- Basement: None
- Number of fireplaces: 1
- Fireplace features: Zero Clearance
Interior area
- Total structure area: 5,000
- Total interior livable area: 5,000 sqft
Property
Parking
- Parking features: Garage - Attached
- Has attached garage: Yes
Features
- Levels: Two
- Stories: 2
- Patio & porch: Covered, Concrete
- Has private pool: Yes
- Pool features: Fenced, Grassy Area, Pebble, Private, In Ground
- Has spa: Yes
- Spa features: In Ground
- Fencing: Fenced
Lot
- Size: 0.31 Acres
- Dimensions: 85 x 160
- Features: Urban, Sprinklers In Front, Sprinklers In Rear, Sprinklers Auto, Mature Landscape
Details
- Parcel number: 50028007S
- Zoning: RS3
Construction
Type & style
- Home type: SingleFamily
- Architectural style: Mediterranean
- Property subtype: Residential, Single Family Residence
Materials
- Stucco
- Foundation: Concrete
- Roof: Composition
Condition
- Year built: 2001
Utilities & green energy
- Sewer: Public Sewer
- Water: Public
- Utilities for property: Public Utilities
Community & HOA
Community
- Security: Security System
HOA
- Has HOA: Yes
- Amenities included: Security, Lake/Pond, Maintenance Grounds, Gated
- HOA fee: $550 monthly
Location
- Region: Fresno
Financial & listing details
- Price per square foot: $299/sqft
- Tax assessed value: $1,495,000
- Annual tax amount: $19,332
- Date on market: 10/4/2024
- Cumulative days on market: 42 days
- Listing agreement: Exclusive Right To Sell
- Listing terms: Government,Conventional,Cash
Price history
| Date | Event | Price |
|---|---|---|
| 11/26/2024 | Sold | $1,495,000-6.6%$299/sqft |
Source: Fresno MLS #619515 Report a problem | ||
| 11/15/2024 | Pending sale | $1,600,000$320/sqft |
Source: Fresno MLS #619515 Report a problem | ||
| 10/4/2024 | Listed for sale | $1,600,000+131.9%$320/sqft |
Source: Fresno MLS #619515 Report a problem | ||
| 8/31/2001 | Sold | $690,000$138/sqft |
Source: Public Record Report a problem | ||
Public tax history
| Year | Property taxes | Tax assessment |
|---|---|---|
| 2025 | $19,332 +36.4% | $1,495,000 +33.9% |
| 2024 | $14,170 +2% | $1,116,593 +2% |
| 2023 | $13,898 +2.1% | $1,094,700 +2% |
| 2022 | $13,618 +2.8% | $1,073,236 +2% |
| 2021 | $13,241 +0.4% | $1,052,193 +1% |
| 2020 | $13,183 +4% | $1,041,405 +2% |
| 2019 | $12,671 +2.2% | $1,020,986 +2% |
| 2018 | $12,393 +1.8% | $1,000,967 +2% |
| 2017 | $12,178 +3.5% | $981,341 +2% |
| 2016 | $11,771 +1.6% | $962,100 +1.5% |
| 2015 | $11,589 +1.9% | $947,650 +2% |
| 2014 | $11,370 | $929,088 +0.5% |
| 2013 | -- | $924,890 +2% |
| 2012 | -- | $906,756 +4.2% |
| 2011 | -- | $869,977 +0.8% |
| 2010 | -- | $863,476 -0.2% |
| 2009 | -- | $865,528 +2% |
| 2008 | -- | $848,558 +2% |
| 2007 | -- | $831,921 +2% |
| 2006 | -- | $815,609 +15.9% |
| 2003 | -- | $703,800 +2% |
| 2002 | -- | $690,000 |
Find assessor info on the county website
Neighborhood: Bullard
Nearby homes
- $1,826,1004 bd3 ba6.6k sqft2565 W Lake Van Ness Cir, Fresno, CA 93711Off Market
- $1,049,3004 bd3 ba3.1k sqft2569 W Lake Van Ness Cir, Fresno, CA 93711Off Market
- $1,174,4005 bd3 ba3.4k sqft2571 W Lake Van Ness Cir, Fresno, CA 93711Off Market
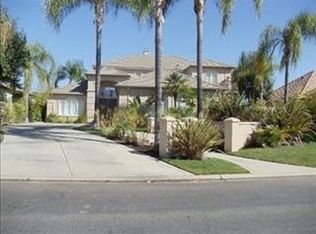
- $1,548,8004 bd3 ba4.4k sqft2563 W Lake Van Ness Cir, Fresno, CA 93711Off Market
- $2,048,3004 bd4 ba5k sqft2553 W Lake Van Ness Cir, Fresno, CA 93711Off Market
- $1,875,9005 bd4 ba4.7k sqft2555 W Lake Van Ness Cir, Fresno, CA 93711Off Market
- $1,300,0004 bd3 ba3.6k sqft2561 W Lake Van Ness Cir, Fresno, CA 93711Sold
- $1,490,9003 bd3 ba3.7k sqft2551 W Lake Van Ness Cir, Fresno, CA 93711Off Market
Nearby schools
GreatSchools rating
- 8/10Forkner Elementary SchoolGrades: K-6Distance: 0.9 mi
- 3/10Tenaya Middle SchoolGrades: 7-8Distance: 1.9 mi
- 6/10Bullard High SchoolGrades: 9-12Distance: 2.3 mi
Schools provided by the listing agent
- Elementary: Forkner
- Middle: Tenaya
- High: Bullard
Source: Fresno MLS. This data may not be complete. We recommend contacting the local school district to confirm school assignments for this home.
Get a cash offer in 3 minutes
Find out how much your home could sell for in as little as 3 minutes with a no-obligation cash offer.
Estimated market value
$1,568,900
Get a cash offer in 3 minutes
Find out how much your home could sell for in as little as 3 minutes with a no-obligation cash offer.
Estimated market value
$1,568,900
- California
- Fresno County
- Fresno
- 93711
- Bullard
- 2567 W Lake Van Ness Cir
Nearby cities
Nearby neighborhoods
Nearby zip codes
Other Fresno Topics
