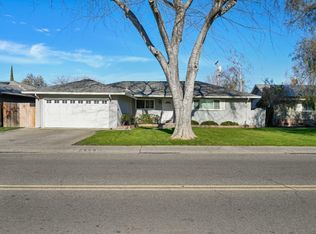
Fruit treesMature landscapingFarmhouse sinkClassic designNewer granite countertopsStainless steel appliancesSparkling pebbletec plunge pool
Classic design and comfortable living define this inviting single story home in the established Lincoln Village neighborhood. Hardwood flooring extends through the living areas and bedrooms, while tile flooring is featured in the entry, kitchen, and bathrooms. A classic brick fireplace creates a warm focal point in the living room. The kitchen showcases white shaker cabinetry, a farmhouse sink, generous cabinet and counter space, and newer granite countertops and stainless steel appliances installed in 2020. Step outside to a backyard designed for year-round enjoyment featuring a sparkling PebbleTec plunge pool installed in 2023, expansive lawn, mature landscaping, fruit trees, and expanded patio areas ideal for entertaining or relaxing. Additional highlights include an indoor laundry room, fully owned solar, and a newer HVAC system installed in 2021. Conveniently located near shopping, dining, parks, and commuter routes, this home is also within the highly regarded Lincoln Unified School District.
4 days
|
298
|
30
|
Zillow last checked:
Listing updated:
Listed by:
Cristy Love RamirezDRE #01492721209-598-3552,
KW Central Valley
Source: MetroList Services of CA,MLS#: 226091094Originating MLS: MetroList Services, Inc.
Facts & features
Interior
Bedrooms & bathrooms
Bedrooms: 3
Bathrooms: 2
Full bathrooms: 2
Dining room
Features: Space in Kitchen, Formal Area
Kitchen
Features: Breakfast Area, Granite Counters
Heating
Central
Cooling
Central Air
Appliances
Included: Dishwasher, Disposal, Microwave, Free-Standing Electric Range
Laundry: Inside Room
Features
Flooring: Tile, Vinyl, Wood
Number of fireplaces: 1
Fireplace features: Living Room
Interior area
Total structure area: 0
Total interior livable area: 1,423 sqft
Property
Parking
Total spaces: 2
Parking features: Garage Faces Front
Garage spaces: 2
Features
Has private pool: Yes
Pool features: In Ground
Lot
Size: 7,771 Square Feet
Features: Auto Sprinkler F&R, Shape Regular, Landscape Back, Landscape Front
Details
Parcel number: 097060340000
Zoning: R-1
Special conditions: Standard
Construction
Type & style
Home type: SingleFamily
Property subtype: Single Family Residence
Materials
Brick Veneer, Stucco, Wood, Wood Siding
Foundation: Raised
Roof: Composition
Condition
Year built: 1959
Utilities & green energy
Electric: 220 Volts
Sewer: Sewer in Street, Public Sewer
Water: Meter on Site, Meter Required
Utilities for property: Electric, Sewer In & Connected, Natural Gas Available
Explore the cost of this home by adjusting the details. Changes won't be saved.
Principal & interest
$1,547
Mortgage insurance
$0
Property taxes
$170
Home insurance
$105
HOA fees
$0
Utilities
Not included
All calculations are estimates and provided by Zillow, Inc. for informational purposes only. Actual amounts may vary.
HOA fees may include property taxes on listings classified as Co-Ops. Contact the listing agent and/or owner for fee details.
Mortgage interest rates are dependent on a number of factors, including credit score, down payment, and repayment length. Interest rate data provided by Zillow Group Marketplace, Inc. as of 1/1/1970 from various mortgage lenders with which we have lead or other similar arrangements; the Estimated Payment is an average of those rates.
See how much you could borrow to make a competitive offer.