Skip main navigation
Pending
  • Price cut: $4K (5/24)
    $385,000

    2567 Wood Ave, Eugene, OR 97402

    4beds
    1,636sqft
    : 
    Loading
    Get pre-qualified
    Residential, Single Family Residence
    Built in 1956
    10,018 Square Feet Lot
    $-- Zestimate®
    $235/sqft
    $-- HOA

    What's special

    Modern renovationsContemporary finishes throughoutFreshly painted sidingComplete interior remodelNearly a quarter-acre lotDedicated home officeNewer granite countertops
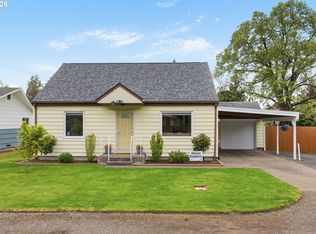
    This recently revitalized 4-bedroom home combines modern renovations with incredible future opportunity on nearly a quarter-acre lot. Located in a quiet tucked back neighborhood, featuring a complete interior remodel and the total peace of mind that comes with a NEW ROOF 2024, ostensibly freshly painted siding and newer granite countertops and contemporary finishes throughout. Each of the four bedrooms offers versatility for a growing household, a dedicated home office, or a creative space. Outside, the expansive grounds provide a private escape with plenty of room for gardening or entertaining, room to grow, and a dedicated 384sqft tinker shed perfect for a workshop or hobbyist. One of the most significant assets of this property is the immense ADU potential; 4th bedroom can easily be converted to it's own living space and the oversized lot and favorable layout offer ample space to explore adding a secondary rental unit or guest house for passive income. This is a rare find that pairs a move-in-ready interior with massive upside for value-add development. Schedule your showing today to explore all the possibilities this unique property has to offer.
    40 days
    |
    598
    |
    38
    |

    Likely to sell faster than

    Zillow last checked:

    Listing updated:

    Listed by:

    Sunday Dunaway 541-606-4409,

    Knipe Realty ERA Powered

    Source: RMLS (OR),MLS#: 440369749MLS Logo

      Facts & features

      Interior

      Bedrooms & bathrooms
      • Bedrooms: 4
      • Bathrooms: 1
      • Full bathrooms: 1
      • Main level bathrooms: 1
      Rooms
      • Room types: Bedroom 2, Bedroom 3, Dining Room, Family Room, Kitchen, Living Room, Primary Bedroom
      Primary bedroom
      • Level: Main
      Bedroom 2
      • Level: Main
      Bedroom 3
      • Level: Upper
      Dining room
      • Level: Main
      Kitchen
      • Level: Main
      Living room
      • Level: Main
      Heating
      • Forced Air
      Cooling
      • None, Window Unit(s)
      Appliances
      • Included: Dishwasher, Disposal, Free-Standing Range, Free-Standing Refrigerator, Instant Hot Water, Microwave, Stainless Steel Appliance(s), Electric Water Heater, Tankless Water Heater
      • Laundry: Laundry Room
      Features
      • Granite
      • Windows: Double Pane Windows, Vinyl Frames
      • Basement: Crawl Space
      • Number of fireplaces: 1
      • Fireplace features: Wood Burning
      Interior area
      • Total structure area: 1,636
      • Total interior livable area: 1,636 sqft

      Property

      Parking
      • Parking features: Driveway, Off Street, RV Access/Parking, Converted Garage
      • Has uncovered spaces: Yes
      Accessibility
      • Accessibility features: Ground Level, Main Floor Bedroom Bath, Accessibility
      Features
      • Stories: 2
      • Fencing: Fenced
      • Has view: Yes
      • View description: Seasonal, Territorial
      • Waterfront features: Seasonal
      Lot
      • Size: 10,018 Square Feet
      • Features: Level, On Busline, SqFt 10000 to 14999
      Details
      • Additional structures: RVParking, ToolShed
      • Parcel number: 0446862

      Construction

      Type & style
      • Home type: SingleFamily
      • Architectural style: Ranch
      • Property subtype: Residential, Single Family Residence
      Materials
      • Wood Siding
      • Foundation: Concrete Perimeter
      • Roof: Shingle
      Condition
      • Resale
      • New construction: No
      • Year built: 1956

      Utilities & green energy

      • Sewer: Public Sewer
      • Water: Public

      Community & HOA

      HOA
      • Has HOA: No
      Location
      • Region: Eugene

      Financial & listing details

      • Price per square foot: $235/sqft
      • Tax assessed value: $342,512
      • Annual tax amount: $2,402
      • Date on market: 5/6/2026
      • Cumulative days on market: 392 days
      • Listing terms: Cash,Conventional,FHA,VA Loan
      • Road surface type: Paved

        Estimated market value

        Not available

        Estimated sales range

        Not available

        Not available

        Price history

        DateEventPrice
        7/4/2026Pending sale$385,000$235/sqft
        Source: RMLS (OR) #440369749 Report a problem
        5/24/2026Price change$385,000-1%$235/sqft
        Source: RMLS (OR) #440369749 Report a problem
        5/6/2026Listed for sale$389,000+4%$238/sqft
        Source: RMLS (OR) #440369749 Report a problem
        5/10/2024Sold$374,000+6.9%$229/sqft
        Source: RMLS (OR) #24591561 Report a problem
        4/6/2024Pending sale$350,000$214/sqft
        Source: RMLS (OR) #24591561 Report a problem
        4/4/2024Listed for sale$350,000+125.2%$214/sqft
        Source: RMLS (OR) #24591561 Report a problem
        4/28/2023Sold$155,400-18.4%$95/sqft
        Source: RMLS (OR) #23344436 Report a problem
        4/12/2023Pending sale--
        Source: RMLS (OR) #23344436 Report a problem
        1/25/2019Listing removed$190,412$116/sqft
        Source: Auction.com Report a problem
        1/10/2019Listed for sale--
        Source: Auction.com Report a problem

        Public tax history

        YearProperty taxesTax assessment
        2025$2,402 +2.6%$138,119 +3%
        2024$2,342 +3%$134,097 +3%
        2023$2,273 +4.3%$130,192 +3%
        2022$2,180 +2.2%$126,400 +3%
        2021$2,134 +3%$122,719 +3%
        2020$2,072 +5.2%$119,145 +3%
        2019$1,970 +2.9%$115,675 +3%
        2018$1,915 $112,306 +3%
        2017$1,915 +4.6%$109,035 +3%
        2016$1,830 +2.6%$105,859 +3%
        2015$1,783 +2%$102,776 +3%
        2014$1,748 +4.8%$99,783 +3%
        2013$1,668 +5.8%$96,877 +3%
        2012$1,576 $94,055 +3%
        2011-- $91,316 +3%
        2010-- $88,656 +3%
        2009-- $86,074 +3%
        2008-- $83,567 +3%
        2007-- $81,133 +3%
        2006-- $78,770 +3%
        2005-- $76,476 +3%
        2004-- $74,249 +3%
        2003-- $72,086 +3%
        2002-- $69,986 +3%
        2001-- $67,948 +3%
        2000-- $65,969
        Find assessor info on the county website

        Monthly payment

        Est. payment

        Payment breakdown

        Explore the cost of this home by adjusting the details. Changes won't be saved.
        All calculations are estimates and provided by Zillow, Inc. for informational purposes only. Actual amounts may vary.
        HOA fees may include property taxes on listings classified as Co-Ops. Contact the listing agent and/or owner for fee details.
        Mortgage interest rates are dependent on a number of factors, including credit score, down payment, and repayment length. Interest rate data provided by Zillow Group Marketplace, Inc. as of 1/1/1970 from various mortgage lenders with which we have lead or other similar arrangements; the Estimated Payment is an average of those rates.
        See how much you could borrow to make a competitive offer.

        Climate risks

        Neighborhood: Trainsong

        Getting around

        43 / 100
        Car-Dependent
        34 / 100
        Some Transit
        90 / 100
        Biker's Paradise

        Nearby schools

        GreatSchools rating
        Schools provided by the listing agent
        • Elementary: Fairfield
        • Middle: Cascade
        • High: Willamette

        Source: RMLS (OR). This data may not be complete. We recommend contacting the local school district to confirm school assignments for this home.

        A local agent can set up tours, give advice and negotiate with sellers.

        A local lender can help you make sure your offer is ready when you are.

        Browse local experts

        Similar homes