Skip main navigation
Off market
  • $857,600

    2567 Woods Dr, Victoria, MN 55386

    5beds
    4,632sqft
    SingleFamily
    Built in 2015
    0.29 Acres Lot
    $857,600 Zestimate®
    $185/sqft
    $4,621 Estimated rent

    Home value

    $857,600

    $815,000 - $900,000

    $4,621/mo

    Zestimate® history
    Loading
    Loading...

    Owner options

    List your home for rent

    $4,621/mo

    Rent Zestimate®

    Find your next renter with Zillow Rental Manager. Plus, with online applications, you can quickly screen prospective tenants – for free.

    Learn more

    $4,621/mo

    Rent Zestimate®

    Refinance and save

    $5,390/mo

    Est. payment

    Refinancing to a lower rate could help reduce your monthly payments and save thousands over the life of the loan.

    See today's rates

    $5,390/mo

    Est. payment

    Explore your selling options

    Work with a Zillow partner agent

    Leverage their expertise and Zillow's premium Showcase listings to get your home seen by more buyers.

    Get started

    List with your own agent

    Get your home in front of millions of buyers by listing it on Zillow.

    Learn how to do it

    Sell it yourself

    Take full control of how buyers see your home on Zillow by listing For Sale by Owner (FSBO).

    List your home

    What's special

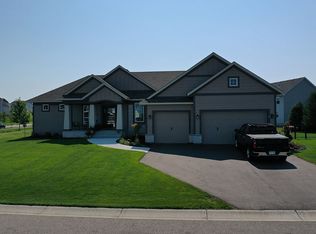

    Custom Kerber home that you cannot replace today for this value. This home is amazing & loaded with detail. When you cross the threshold you will be wowed by the quality, not only today but for years to come! Note the barreled entry as you approach the front door, & once inside the Acacia wood floors grab your attention, then the elegant stairway brings you to an incredible owners' suite, laundry & additional bedrooms, including Jack & Jill baths.The kitchen is abundant with amazing features, such as the 11-foot center island enhanced with granite, the professional grade appliances & lots of space to prepare an awesome meal, entertain & be social. You will love the lockers as you enter the home from the oversized 3.5 car garage to manage everyday clutter & the seating bench by the front entry was very well thought out. The lower level is also polished with a 1st class walk-up bar. As you tour the home please notice all the beamed ceilings, lighting, etc. This home will not disappoint!

    This property is not currently displayed as for sale or rent on Zillow. This may be different from what's on other websites or public sources.

    Facts & features

    Interior

    Bedrooms & bathrooms
    • Bedrooms: 5
    • Bathrooms: 4
    • Full bathrooms: 2
    • 3/4 bathrooms: 1
    • 1/2 bathrooms: 1
    Heating
    • Forced air, Gas
    Cooling
    • Central
    Appliances
    • Included: Dryer, Microwave, Refrigerator, Washer
    Features
    • Flooring: Tile, Hardwood
    • Basement: Finished
    • Has fireplace: Yes
    • Fireplace features: masonry
    Interior area
    • Total interior livable area: 4,632 sqft

    Property

    Parking
    • Total spaces: 3
    • Parking features: Garage - Attached
    Features
    • Exterior features: Stone, Vinyl, Wood, Brick
    Lot
    • Size: 0.29 Acres
    Details
    • Parcel number: 655430030
    • Zoning: Residential-Single Family

    Construction

    Type & style
    • Home type: SingleFamily
    Materials
    • Frame
    • Foundation: Concrete
    • Roof: Asphalt
    Condition
    • Year built: 2015

    Utilities & green energy

    • Sewer: City Sewer/Connected

    Community & HOA

    Location
    • Region: Victoria

    Financial & listing details

    • Price per square foot: $185/sqft
    • Tax assessed value: $785,700
    • Annual tax amount: $8,822

    Price history

    DateEventPrice
    8/23/2019Sold$615,000-3.9%$133/sqft
    Source: NorthstarMLS as distributed by MLS GRID #5254213 Report a problem
    7/19/2019Pending sale$639,836$138/sqft
    Source: RE/MAX Advantage Plus #5254213 Report a problem
    7/8/2019Price change$639,836-0.8%$138/sqft
    Source: RE/MAX Advantage Plus #5254213 Report a problem
    6/3/2019Price change$645,000-2.3%$139/sqft
    Source: Coldwell Banker Burnet - Carver County #5236504 Report a problem
    5/20/2019Price change$660,000-2.2%$142/sqft
    Source: Coldwell Banker Burnet - Carver County #5214625 Report a problem
    4/8/2019Price change$675,000-1.5%$146/sqft
    Source: Coldwell Banker Burnet - Carver County #5146838 Report a problem
    3/13/2019Listed for sale$685,000+15.5%$148/sqft
    Source: Coldwell Banker Burnet - Carver County #5146838 Report a problem
    7/14/2016Sold$592,925-1%$128/sqft
    Source: NorthstarMLS as distributed by MLS GRID #4715414 Report a problem
    1/5/2016Listed for sale$599,000$129/sqft
    Source: Coldwell Banker Burnet - Carver County #4669054 Report a problem

    Public tax history

    YearProperty taxesTax assessment
    2025$8,822 -0.5%$785,700 +5.1%
    2024$8,864 +2.5%$747,700 -1.8%
    2023$8,644 +4.6%$761,700 +1.1%
    2022$8,262 +4.7%$753,600 +17.7%
    2021$7,894 +0.1%$640,100 +2.9%
    2020$7,884 +2.9%$622,100 +1.8%
    2019$7,660 +22429.4%$611,200 +8.1%
    2017$34 -97.7%$565,300 +176.2%
    2016$1,463 $204,700 +545.7%
    2015$1,463 $31,700
    Find assessor info on the county website

    Neighborhood: 55386

    Nearby schools

    GreatSchools rating
    Get a cash offer in 3 minutes
    Find out how much your home could sell for in as little as 3 minutes with a no-obligation cash offer.
    Estimated market value
    $857,600
    Get a cash offer in 3 minutes
    Find out how much your home could sell for in as little as 3 minutes with a no-obligation cash offer.
    Estimated market value
    $857,600