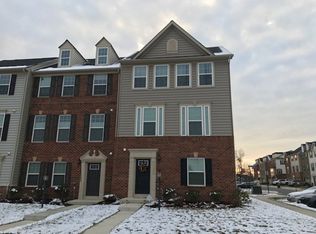
MOVE-IN READY | Stunning 3-Level End Unit Townhome in Kirkpatrick West | Over 2,800 Sq Ft! Welcome home to this beautifully maintained 3-bedroom, 2 full and 2 half bath end-unit townhouse offering over 2,800 square feet of thoughtfully designed living space. Located in the sought-after Kirkpatrick West community, this home blends luxury, space, and functionality—all just one block from the community pool and rec center. The heart of the home is a chef’s kitchen featuring a large center island, stainless steel appliances, and ample cabinet space—open to the bright and spacious living and dining areas, making it perfect for hosting and everyday living. Step out onto the expansive Trex deck, ideal for grilling or relaxing on warm evenings. Downstairs, enjoy movie nights or game days in the fully finished lower-level rec room, complete with built-in surround sound speakers. Upstairs, retreat to the luxurious owner’s suite with a separate sitting area, generous walk-in closet, and a spa-inspired en-suite bath with dual vanities, soaking tub, and separate shower. Additional features include: End-unit privacy with extra natural light Convenient upper-level laundry Attached garage Ample storage throughout Don’t miss your chance to own this exceptional townhome in one of the area's most desirable communities. Schedule your private showing today!
Sold for $690,000
Zillow last checked:
Listing updated:
Bought with:
Kong Chhour, 0225194464
KW United
Source: Bright MLS,MLS#: VALO2103680
Price history
| Date | Event | Price |
|---|---|---|
| 9/23/2025 | Sold | $690,000-1.4%$245/sqft |
Source:  Bright MLS #VALO2103680 Report a problem Bright MLS #VALO2103680 Report a problem | ||
| 9/8/2025 | Pending sale | $699,999$248/sqft |
Source: Bright MLS #VALO2103680 Report a problem | ||
| 8/28/2025 | Contingent | $699,999$248/sqft |
Source: Bright MLS #VALO2103680 Report a problem | ||
| 8/25/2025 | Price change | $699,999-3.4%$248/sqft |
Source: Bright MLS #VALO2103680 Report a problem | ||
| 8/7/2025 | Price change | $724,900-0.6%$257/sqft |
Source: Bright MLS #VALO2103680 Report a problem | ||
| 7/30/2025 | Price change | $729,000-1.5%$259/sqft |
Source: Bright MLS #VALO2103680 Report a problem | ||
| 7/16/2025 | Price change | $739,999-1.3%$262/sqft |
Source: Bright MLS #VALO2099498 Report a problem | ||
| 7/10/2025 | Price change | $749,999-3.2%$266/sqft |
Source: Bright MLS #VALO2099498 Report a problem | ||
| 6/13/2025 | Listed for sale | $775,000+56.6%$275/sqft |
Source: Bright MLS #VALO2099498 Report a problem | ||
| 9/18/2018 | Sold | $495,000+2.1%$176/sqft |
Source: Public Record Report a problem | ||
| 8/27/2018 | Pending sale | $485,000$172/sqft |
Source: Keller Williams Chantilly Ventures LLC #1002061916 Report a problem | ||
| 8/10/2018 | Price change | $485,000-4.9%$172/sqft |
Source: Keller Williams Chantilly Ventures LLC #1002061916 Report a problem | ||
| 7/18/2018 | Listed for sale | $510,000+6.5%$181/sqft |
Source: Keller Williams Chantilly Ventures LLC #1002061916 Report a problem | ||
| 6/23/2016 | Listing removed | $479,000$170/sqft |
Source: Redfin Corporation #LO9684249 Report a problem | ||
| 6/16/2016 | Listed for sale | $479,000+1.8%$170/sqft |
Source: Redfin Corporation #LO9684249 Report a problem | ||
| 11/13/2014 | Sold | $470,512$167/sqft |
Source: Public Record Report a problem | ||
Nearby homes
Get a cash offer in 3 minutes
Find out how much your home could sell for in as little as 3 minutes with a no-obligation cash offer.
Estimated market value
$695,500
