Skip main navigation
Sold for $735,000
  • $735,000

    25672 E 166th St S, Coweta, OK 74429

    5beds
    3,007sqft
    Single Family Residence
    Built in 2023
    3.65 Acres Lot
    $735,200 Zestimate®
    $244/sqft
    $3,382 Estimated rent

    Home value

    $735,200

    $698,000 - $772,000

    $3,382/mo

    Zestimate® history
    Loading
    Loading...

    Owner options

    List your home for rent

    $3,382/mo

    Rent Zestimate®

    Find your next renter with Zillow Rental Manager. Plus, with online applications, you can quickly screen prospective tenants – for free.

    Learn more

    $3,382/mo

    Rent Zestimate®

    Refinance and save

    $3,579/mo

    Est. payment

    Refinancing to a lower rate could help reduce your monthly payments and save thousands over the life of the loan.

    See today's rates

    $3,579/mo

    Est. payment

    Explore your selling options

    Work with a Zillow partner agent

    Leverage their expertise and Zillow's premium Showcase listings to get your home seen by more buyers.

    Get started

    List with your own agent

    Get your home in front of millions of buyers by listing it on Zillow.

    Learn how to do it

    Sell it yourself

    Take full control of how buyers see your home on Zillow by listing For Sale by Owner (FSBO).

    List your home

    What's special

    Fully fenced groundsBeautiful hickory-stained accent beamsOpen-concept living spacesWood-burning fireplaceFormal dining areaHand-scraped solid oak floorsSedona leathered granite countertops
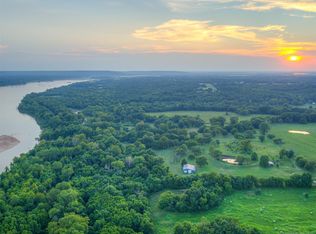
    Welcome to this stunning, like-new modern farmhouse, custom-built on a private 3.65 acre corner lot in the desirable Sandhill area of Coweta. Thoughtfully designed and meticulously crafted for a forever home, this 5-bedroom, 4-bathroom residence offers the perfectblend of luxury, functionality, and peaceful country living - just 30 minutes from downtown Tulsa. Step inside to hand-scraped solidoak floors that flow throughout the open-concept living spaces. The gourmet kitchen is a chef's dream, featuring Sedona leatheredgranite countertops, soft-close cabinetry with under-cabinet lighting, a gas range with pot filler, and beautiful hickory-stained accentbeams that add warmth and character. A formal dining area and expansive living room with a wood-burning fireplace creates aninviting space for family gatherings and entertaining. The primary suite is a true retreat with a spa-like bathroom complete withaccent lighting and heated towel rack. Additional bedrooms offer flexibility for growth, home office or guests and premium finisheselevate every detail. Outside the appeal is undeniable. An attached 3-car garage is fully insulated with hot/cold water - ideal for aworkshop or hobbies. Fully fenced grounds, where wildlife frequently visits, provides room for play, gardening, animals, or simply unwinding in nature. Built with quality and efficiency in mind, this home delivers low maintenance and comfort. New construction onacreage is rare, this exceptional property won't last long. Schedule your private tour today and experience the lifestyle you've beendreaming of.

    Zillow last checked:

    Listing updated:

    Listed by:

    Carol Lindsey-Mize 806-789-0124,

    Keller Williams Preferred

    Bought with:

    Summer Ratzlaff, 173055

    Keller Williams Preferred

    Source: MLS Technology, Inc.,MLS#: 2605115MLS LogoOriginating MLS: MLS Technology

    Facts & features

    Interior

    Bedrooms & bathrooms
    • Bedrooms: 5
    • Bathrooms: 4
    • Full bathrooms: 4
    Primary bedroom
    • Description: Master Bedroom,Private Bath,Walk-in Closet
    • Level: First
    Bedroom
    • Description: Bedroom,Private Bath,Walk-in Closet
    • Level: First
    Bedroom
    • Description: Bedroom,Walk-in Closet
    • Level: First
    Bedroom
    • Description: Bedroom,Walk-in Closet
    • Level: First
    Primary bathroom
    • Description: Master Bath,Bathtub,Fireplace,Full Bath,Separate Shower
    • Level: First
    Bathroom
    • Description: Hall Bath,Bathtub,Full Bath
    • Level: First
    Bonus room
    • Description: Additional Room,Mud Room
    • Level: First
    Bonus room
    • Description: Additional Room,Music,Split Bedroom
    • Level: Second
    Dining room
    • Description: Dining Room,Formal
    • Level: First
    Kitchen
    • Description: Kitchen,Breakfast Nook
    • Level: First
    Living room
    • Description: Living Room,Fireplace
    • Level: First
    Utility room
    • Description: Utility Room,Inside
    • Level: First
    Heating
    • Central, Electric, Multiple Heating Units
    Cooling
    • Central Air, 3+ Units
    Appliances
    • Included: Built-In Oven, Cooktop, Dishwasher, Electric Water Heater, Disposal, Microwave, Oven, Range
    • Laundry: Electric Dryer Hookup
    Features
    • Granite Counters, High Ceilings, High Speed Internet, Vaulted Ceiling(s), Ceiling Fan(s), Electric Oven Connection, Gas Range Connection, Programmable Thermostat
    • Flooring: Carpet, Hardwood, Tile
    • Windows: Vinyl
    • Basement: None
    • Number of fireplaces: 1
    • Fireplace features: Wood Burning
    Interior area
    • Total structure area: 3,007
    • Total interior livable area: 3,007 sqft

    Property

    Parking
    • Total spaces: 3
    • Parking features: Attached, Garage, Asphalt
    • Attached garage spaces: 3
    Features
    • Levels: Two
    • Stories: 2
    • Patio & porch: Covered, Patio, Porch
    • Exterior features: Gravel Driveway, Landscaping, Rain Gutters
    • Pool features: None
    • Fencing: Chain Link,Electric
    • Waterfront features: Other
    • Body of water: Arkansas River
    Lot
    • Size: 3.65 Acres
    • Features: Corner Lot
    Details
    • Additional structures: None
    • Parcel number: 730073560
    • Other equipment: Generator
    • Horses can be raised: Yes
    • Horse amenities: Horses Allowed

    Construction

    Type & style
    • Home type: SingleFamily
    • Architectural style: Contemporary
    • Property subtype: Single Family Residence
    Materials
    • Brick, Stone, Wood Frame
    • Foundation: Slab
    • Roof: Asphalt,Fiberglass
    Condition
    • Year built: 2023

    Utilities & green energy

    • Sewer: Aerobic Septic
    • Water: Rural
    • Utilities for property: Electricity Available, Water Available

    Community & HOA

    Community
    • Features: Gutter(s)
    • Security: No Safety Shelter, Smoke Detector(s)
    • Subdivision: Sandhill Place
    HOA
    • Has HOA: No
    Location
    • Region: Coweta

    Financial & listing details

    • Price per square foot: $244/sqft
    • Tax assessed value: $637,297
    • Annual tax amount: $7,127
    • Date on market: 2/13/2026
    • Cumulative days on market: 75 days
    • Listing terms: Conventional,FHA,Other,USDA Loan,VA Loan

    Price history

    DateEventPrice
    7/1/2026Sold$735,000-4.4%$244/sqft
    Source: MLS Technology, Inc. #2605115 Report a problem
    5/4/2026Pending sale$769,000$256/sqft
    Source: MLS Technology, Inc. #2605115 Report a problem
    2/13/2026Listed for sale$769,000+14.8%$256/sqft
    Source: MLS Technology, Inc. #2605115 Report a problem
    6/4/2024Sold$670,000-1.3%$223/sqft
    Source: MLS Technology, Inc. #2408515 Report a problem
    4/5/2024Pending sale$679,000$226/sqft
    Source: MLS Technology, Inc. #2408515 Report a problem
    3/14/2024Listed for sale$679,000+449.8%$226/sqft
    Source: MLS Technology, Inc. #2408515 Report a problem
    10/19/2021Sold$123,500-1.2%$41/sqft
    Source: Public Record Report a problem
    9/28/2021Pending sale$125,000$42/sqft
    Source: MLS Technology, Inc. #2132946 Report a problem
    9/20/2021Listed for sale$125,000+108.3%$42/sqft
    Source: MLS Technology, Inc. #2132946 Report a problem
    3/22/2019Sold$60,000+34.8%$20/sqft
    Source: Public Record Report a problem
    11/10/2009Sold$44,500$15/sqft
    Source: Public Record Report a problem

    Public tax history

    YearProperty taxesTax assessment
    2024$676 +0.3%$7,127
    2023$674 +0.9%$7,127
    2022$668 -2.1%$7,127
    2021$682 +3%$7,127
    2020$662 +95.3%$7,127 +99.5%
    2019$339 +10.4%$3,573 +10.2%
    2017$307 $3,241 +5%
    2016$307 $3,087 +5%
    2015-- $2,940 +5%
    2014-- $2,800
    2013-- $2,800
    2012-- $2,800
    2011-- $2,800
    2010-- $2,800 +104.5%
    2009-- $1,369
    2008-- $1,369
    2007-- $1,369
    2006-- $1,369
    2005$118 $1,369 -88.8%
    2004$118 -2%$12,220
    2003$120 $12,220
    Find assessor info on the county website

    Neighborhood: 74429

    Nearby schools

    GreatSchools rating
    Schools provided by the listing agent
    • Elementary: Southside
    • High: Coweta
    • District: Coweta - Sch Dist (30)

    Source: MLS Technology, Inc.. This data may not be complete. We recommend contacting the local school district to confirm school assignments for this home.

    Get pre-qualified for a loan
    At Zillow Home Loans, we can pre-qualify you in as little as 5 minutes with no impact to your credit score.

    An equal housing lender. NMLS #10287.

    Sell for more on Zillow
    Get a Zillow Showcase℠ listing at no additional cost and you could sell for .
    $735,200
    2% more
    +$14,704
    With Zillow Showcase(estimated)
    $749,904