Skip main navigation
For sale
  • Price cut: $25K (5/27)
    $724,900

    25672 Magnolia Pines Dr, Magnolia, TX 77355

    3beds
    2,502sqft
    : 
    Loading
    Get pre-qualified
    Single Family Residence
    Built in 2014
    4.96 Acres Lot
    $705,400 Zestimate®
    $290/sqft
    $-- HOA

    What's special

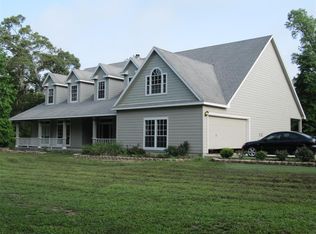
    Looking to get out of the city but still be close to conveniences? Beyond the trees and surrounded by nearly 5 acres of freedom, this property offers the kind of space that’s getting harder to find. Mornings start on the wraparound porch with coffee in hand, afternoons are spent by the saltwater pool, and there’s still plenty of room left for horses, RVs, hobbies, or even future business plans with very light restrictions in place. Inside, the home feels both comfortable and functional with a spacious layout, oversized primary suite, dedicated home office, and room to truly spread out. Whether you’re craving privacy, a slower pace, or simply more breathing room without giving up convenience, this property gives you the flexibility to make it your own. It’s peaceful, versatile, and the kind of place you have to experience in person to fully appreciate.
    47 days
    |
    363
    |
    34
    |

    Zillow last checked:

    Listing updated:

    Listed by:

    Rachel Merks TREC #637919 832-690-0860,

    Home Sweet Home Real Estate Group

    Source: HAR,MLS#: 30310020MLS Logo

    Loading...

      Facts & features

      Interior

      Bedrooms & bathrooms
      • Bedrooms: 3
      • Bathrooms: 3
      • Full bathrooms: 2
      • 1/2 bathrooms: 1
      Rooms
      • Room types: Family Room, Utility Room
      Primary bathroom
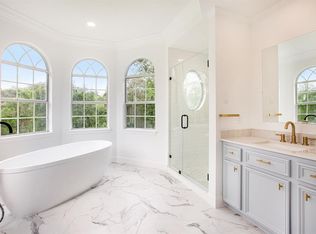
      • Features: Full Secondary Bathroom Down, Half Bath, Primary Bath: Double Sinks, Primary Bath: Separate Shower, Primary Bath: Soaking Tub, Secondary Bath(s): Tub/Shower Combo
      Kitchen
      • Features: Breakfast Bar, Kitchen open to Family Room, Pantry, Under Cabinet Lighting
      Heating
      • Electric, Propane
      Cooling
      • Attic Fan, Ceiling Fan(s), Electric
      Appliances
      • Included: ENERGY STAR Qualified Appliances, Disposal, Convection Oven, Double Oven, Electric Oven, Microwave, Gas Cooktop, Dishwasher
      • Laundry: Electric Dryer Hookup, Gas Dryer Hookup, Washer Hookup
      Features
      • High Ceilings, Prewired for Alarm System, All Bedrooms Down, En-Suite Bath, Sitting Area, Walk-In Closet(s)
      • Flooring: Tile
      • Windows: Insulated/Low-E windows, Window Coverings
      • Number of fireplaces: 1
      • Fireplace features: Gas, Wood Burning
      Interior area
      • Total structure area: 2,502
      • Total interior livable area: 2,502 sqft

      Property

      Parking
      • Total spaces: 2
      • Parking features: Attached, Additional Parking, Boat, Circular Driveway, RV Access/Parking
      • Attached garage spaces: 2
      Features
      • Stories: 1
      • Patio & porch: Covered, Patio/Deck, Porch
      • Exterior features: Back Green Space, Side Yard
      • Has private pool: Yes
      • Pool features: Gunite, In Ground, Salt Water
      Lot
      • Size: 4.96 Acres
      • Features: Back Yard, Wooded, 2 Up to 5 Acres
      Details
      • Additional structures: Barn(s), Workshop
      • Additional parcels included: 71050000500
      • Parcel number: 122574

      Construction

      Type & style
      • Home type: SingleFamily
      • Architectural style: Traditional
      • Property subtype: Single Family Residence
      Materials
      • Batts Insulation, Cement Siding
      • Foundation: Slab
      • Roof: Composition
      Condition
      • New construction: No
      • Year built: 2014

      Utilities & green energy

      • Sewer: Aerobic Septic
      • Water: Well
      Green energy
      • Energy efficient items: HVAC>13 SEER

      Community & HOA

      Community
      • Security: Prewired for Alarm System
      • Subdivision: Magnolia Pines
      Location
      • Region: Magnolia

      Financial & listing details

      • Price per square foot: $290/sqft
      • Tax assessed value: $646,734
      • Annual tax amount: $5,099
      • Date on market: 5/27/2026
      • Listing terms: Cash,Conventional,FHA,VA Loan
      • Exclusions: See Exclusions List

        Estimated market value

        $705,400

        $670,000 - $741,000

        $3,126/mo

        Price history

        DateEventPrice
        5/27/2026Price change$724,900-3.3%$290/sqft
        Source: HAR #30310020 Report a problem
        8/18/2025Price change$749,900-0.7%$300/sqft
        Source: HAR #36255152 Report a problem
        6/4/2025Price change$755,000-2.6%$302/sqft
        Source: HAR #78754296 Report a problem
        4/24/2025Listed for sale$775,000$310/sqft
        Source: HAR #78754296 Report a problem

        Public tax history

        YearProperty taxesTax assessment
        2025$3,929 +0.7%$354,312 +10%
        2024$3,902 +15.2%$322,102 +10%
        2023$3,388 $292,820 +0.8%
        2022-- $290,400 +20%
        2021$3,971 $242,000 +10%
        2020-- $220,000 +10%
        2019$3,512 -4.2%$200,000
        2018$3,667 -0.3%$200,000
        2017$3,677 -5.5%$200,000
        2016$3,891 -38.9%$200,000 -35.9%
        2015$6,363 $311,780 +5.1%
        2014$6,363 $296,690 +1345.2%
        2013-- $20,530
        2012-- $20,530
        2011-- $20,530
        2010-- $20,530
        2009-- $20,530
        2008-- $20,530
        2007-- $20,530
        2006-- $20,530
        2005-- $20,530
        2004-- $20,530
        2003-- $20,530
        2002-- $20,530
        2001-- $20,530
        Find assessor info on the county website

        Monthly payment

        Est. payment

        Payment breakdown

        Explore the cost of this home by adjusting the details. Changes won't be saved.
        All calculations are estimates and provided by Zillow, Inc. for informational purposes only. Actual amounts may vary.
        HOA fees may include property taxes on listings classified as Co-Ops. Contact the listing agent and/or owner for fee details.
        Mortgage interest rates are dependent on a number of factors, including credit score, down payment, and repayment length. Interest rate data provided by Zillow Group Marketplace, Inc. as of 1/1/1970 from various mortgage lenders with which we have lead or other similar arrangements; the Estimated Payment is an average of those rates.
        See how much you could borrow to make a competitive offer.

        Climate risks

        Neighborhood: 77355

        Getting around

        1 / 100
        Car-Dependent
        24 / 100
        Somewhat Bikeable

        Nearby schools

        GreatSchools rating
        Schools provided by the listing agent
        • Elementary: Nichols Sawmill Elementary School
        • Middle: Magnolia Junior High School
        • High: Magnolia West High School

        Source: HAR. This data may not be complete. We recommend contacting the local school district to confirm school assignments for this home.

        A local agent can set up tours, give advice and negotiate with sellers.

        Browse local experts

        Similar homes