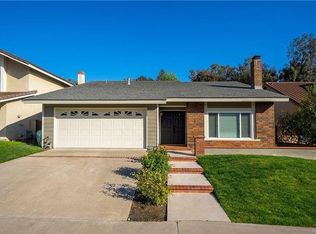
Welcome home to your fully updated and meticulously maintained Lake Forest home. No corner has been left untouched in this beautifully renovated residence, where thoughtful upgrades, pride of ownership, and modern design come together to create a truly turnkey opportunity.
Set on a private lot with no rear neighbors and tucked away on a spacious cul-de-sac within the highly desirable Citrus Lane community, this home offers 4 bedrooms, 2.5 bathrooms, an upstairs loft, and approximately 2,081 square feet of living space. The flexible floor plan includes a highly sought-after downstairs bedroom, ideal for guests, a home office, or multigenerational living.
Designed for both everyday living and entertaining, the remodeled kitchen features white shaker cabinetry, quartz countertops, stainless steel appliances, and a spacious open layout that flows effortlessly into the family room and backyard. Thoughtful improvements can be found throughout the home, including premium vinyl flooring, recessed lighting, upgraded baseboards, a remodeled staircase, new dual-pane windows, updated interior doors and hardware, a contemporary fireplace, a new furnace, water softener system, and a variable-speed energy-efficient pool pump.
Upstairs, a spacious loft provides additional living space and offers the potential to be converted into a fifth bedroom. The generous primary suite features a walk-in closet and a beautifully updated ensuite bathroom, while two additional bedrooms complete the upper level.
Step outside to your private backyard retreat designed for year-round Southern California living. Enjoy a sparkling pool and spa, ample entertaining space, and low-maintenance landscaping, all set against the backdrop of no rear neighbors for added privacy and tranquility.
Ideally located near parks, shopping, dining, and top-rated schools, this home offers the perfect combination of privacy, convenience, and community. With no Mello-Roos and a low HOA, this is a rare opportunity to own a move-in-ready home in one of Lake Forest's most sought-after neighborhoods.
Sold for $1,297,000
Zillow last checked:
Listing updated:
Bought with:
Susan Kimball, DRE #01969312
Seven Gables Real Estate
Source: CRMLS,MLS#: PW26116067 Originating MLS: California Regional MLS
Originating MLS: California Regional MLSPrice history
| Date | Event | Price |
|---|---|---|
| 7/2/2026 | Sold | $1,297,000-0.2%$623/sqft |
Source:  CRMLS #PW26116067 Report a problem CRMLS #PW26116067 Report a problem | ||
| 6/8/2026 | Contingent | $1,299,000$624/sqft |
Source: CRMLS #PW26116067 Report a problem | ||
| 5/28/2026 | Listed for sale | $1,299,000+68.3%$624/sqft |
Source: CRMLS #PW26116067 Report a problem | ||
| 8/7/2018 | Sold | $772,000-1.7%$371/sqft |
Source: Public Record Report a problem | ||
| 7/8/2018 | Pending sale | $785,000$377/sqft |
Source: Intero Real Estate Services #OC18129552 Report a problem | ||
| 7/5/2018 | Price change | $785,000-1.3%$377/sqft |
Source: Intero Real Estate Services #OC18129552 Report a problem | ||
| 6/12/2018 | Price change | $795,000-3.6%$382/sqft |
Source: Intero Real Estate Services #OC18129552 Report a problem | ||
| 6/1/2018 | Listed for sale | $825,000+24.1%$396/sqft |
Source: Intero Real Estate Services #OC18129552 Report a problem | ||
| 5/30/2014 | Sold | $665,000+0.1%$320/sqft |
Source: Public Record Report a problem | ||
| 4/26/2014 | Pending sale | $664,500$319/sqft |
Source: Pacific Shores Real Estate, Inc #OC13208058 Report a problem | ||
| 4/23/2014 | Price change | $664,500-0.8%$319/sqft |
Source: Pacific Shores Real Estate, Inc #OC13208058 Report a problem | ||
| 3/29/2014 | Price change | $669,900-1.3%$322/sqft |
Source: Pacific Shores Real Estate, Inc #OC13208058 Report a problem | ||
| 2/1/2014 | Price change | $678,500-1.6%$326/sqft |
Source: Pacific Shores Real Estate, Inc #OC13208058 Report a problem | ||
| 1/18/2014 | Price change | $689,800-1.4%$331/sqft |
Source: Pacific Shores Real Estate, Inc #OC13208058 Report a problem | ||
| 11/14/2013 | Price change | $699,900-1.4%$336/sqft |
Source: Pacific Shores Real Estate, Inc #OC13208058 Report a problem | ||
| 10/30/2013 | Price change | $709,900-2.7%$341/sqft |
Source: Cornerstone GMAC Real Estate #OC13208058 Report a problem | ||
| 10/12/2013 | Listed for sale | $729,900+25.4%$351/sqft |
Source: Cornerstone GMAC Real Estate #OC13208058 Report a problem | ||
| 6/28/2013 | Sold | $582,000-22.7%$280/sqft |
Source: Agent Provided Report a problem | ||
| 11/3/2005 | Sold | $753,000+250.2%$362/sqft |
Source: Public Record Report a problem | ||
| 10/31/1995 | Sold | $215,000+0.5%$103/sqft |
Source: Public Record Report a problem | ||
| 3/24/1995 | Sold | $213,954$103/sqft |
Source: Public Record Report a problem | ||
Nearby homes
- $1,270,4004 bd3 ba2.4k sqft25662 Orchard Rim Ln, Lake Forest, CA 92630Off Market
- $1,261,8004 bd2 ba2.1k sqft25682 Orchard Rim Ln, Lake Forest, CA 92630Off Market
- $1,021,0003 bd2 ba1.6k sqft25652 Orchard Rim Ln, Lake Forest, CA 92630Off Market
- $1,073,8003 bd3 ba1.7k sqft25692 Orchard Rim Ln, Lake Forest, CA 92630Off Market

Get a cash offer in 3 minutes
Find out how much your home could sell for in as little as 3 minutes with a no-obligation cash offer.
Estimated market value
$1,294,000
