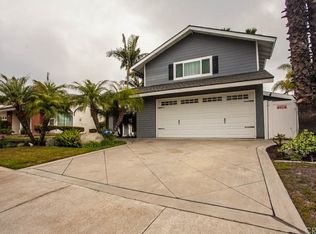
Welcome to your new oasis! This delightful 4-bedroom + bonus room, 2-bathroom home boasts a spacious 1,495 square feet of living space, perfectly situated on a generous 8,338 square foot lot. The additional front room could be an office, a workout room, playroom or more. The exterior was recently painted with a fresh, modern palette.
As you step inside, you’ll be greeted by flat freshly painted ceilings that enhance the airy feel of the open floor plan. The bright and inviting living area flows seamlessly into the dining space, creating an ideal setting for family gatherings and entertaining friends.
Each of the four bedrooms offers ample space, providing versatility for your family or guests. The potential for customization is endless—envision creating your dream kitchen or updating the bathrooms to suit your style. This home is ready for you to move in and make it your own.
Step outside to your expansive backyard, where the possibilities are truly limitless. Whether you envision an ADU, a tranquil garden retreat, a play area for children, or a stunning outdoor entertainment space, this lot offers the space to bring your vision to life.
Situated in an amazing school district, this home is perfect for families seeking a top-notch education for their children. With access to excellent schools and a friendly neighborhood atmosphere, you’ll enjoy the best of both comfort and community.
Located in a friendly neighborhood with easy access to local amenities, parks, and schools, this home combines comfort with convenience. Don’t miss the chance to unlock the potential of this lovely single-level residence—schedule your tour today!
Sold for $1,120,000
Listed by: Compass • Karen Bunnell • Contact: 949-438-4340
Bought with: Harvest Realty Development
Tax assessed value
$1,120,000
25672 Williamsburg Ct, Lake Forest, CA 92630
4beds
1,494sqft
Single Family Residence
Built in 1976
8,338 Square Feet Lot
$1,281,300 Zestimate®
$750/sqft
$4,363 Estimated rent
Home value
$1,281,300
$1.22M - $1.36M
$4,363/mo
Zestimate® history
Owner options
List your home for rent
$4,363/mo
Rent Zestimate®
Find your next renter with Zillow Rental Manager. Plus, with online applications, you can quickly screen prospective tenants – for free.
$4,363/mo
Rent Zestimate®
Refinance and save
$7,021/mo
Est. payment
Refinancing to a lower rate could help reduce your monthly payments and save thousands over the life of the loan.
$7,021/mo
Est. payment
Explore your selling options
Work with a Zillow partner agent
Leverage their expertise and Zillow's premium Showcase listings to get your home seen by more buyers.
Get startedList with your own agent
Get your home in front of millions of buyers by listing it on Zillow.
Learn how to do itSell it yourself
Take full control of how buyers see your home on Zillow by listing For Sale by Owner (FSBO).
List your homeWhat's special
Expansive backyardTranquil garden retreatOpen floor plan
Zillow last checked:
Listing updated:
Listed by:
Karen Bunnell DRE #02105887 949-278-9190,
Compass
Bought with:
Gang Ding, DRE #02091822
Harvest Realty Development
Source: CRMLS,MLS#: OC24205060 Originating MLS: California Regional MLS
Originating MLS: California Regional MLSFacts & features
Interior
Bedrooms & bathrooms
- Bedrooms: 4
- Bathrooms: 2
- Full bathrooms: 2
- Main level bathrooms: 2
- Main level bedrooms: 4
Rooms
- Room types: Bedroom
Bedroom
- Features: All Bedrooms Down
Heating
- Central
Cooling
- Central Air
Appliances
- Included: Built-In Range, Electric Oven, Electric Range, Dryer, Washer
Features
- Eat-in Kitchen, All Bedrooms Down
- Flooring: Carpet, Laminate
- Windows: ENERGY STAR Qualified Windows
- Has fireplace: Yes
- Fireplace features: Family Room
- Common walls with other units/homes: No Common Walls
Interior area
- Total interior livable area: 1,494 sqft
Property
Parking
- Total spaces: 2
- Parking features: Garage - Attached
- Attached garage spaces: 2
Features
- Levels: One
- Stories: 1
- Entry location: Front door
- Patio & porch: Stone
- Pool features: None
- Spa features: None
- Fencing: Wood
- Has view: Yes
- View description: None
Lot
- Size: 8,338 Square Feet
- Features: 0-1 Unit/Acre
Details
- Parcel number: 61303267
- Special conditions: Trust
Construction
Type & style
- Home type: SingleFamily
- Architectural style: Traditional
- Property subtype: Single Family Residence
Materials
- Stucco, Wood Siding
- Foundation: Slab
- Roof: Composition
Condition
- Updated/Remodeled
- New construction: No
- Year built: 1976
Utilities & green energy
- Sewer: Public Sewer
- Water: Public
Community & HOA
Community
- Features: Lake
- Subdivision: Sunwood (Suw)
Location
- Region: Lake Forest
Financial & listing details
- Price per square foot: $750/sqft
- Tax assessed value: $1,120,000
- Annual tax amount: $11,833
- Date on market: 10/12/2024
- Cumulative days on market: 11 days
- Listing terms: Cash,Cash to New Loan,Conventional,FHA
- Inclusions: Refrigerator
- Road surface type: Paved
Price history
| Date | Event | Price |
|---|---|---|
| 11/12/2024 | Sold | $1,120,000+2.9%$750/sqft |
Source:  CRMLS #OC24205060 Report a problem CRMLS #OC24205060 Report a problem | ||
| 11/6/2024 | Pending sale | $1,088,000$728/sqft |
Source: CRMLS #OC24205060 Report a problem | ||
| 10/24/2024 | Contingent | $1,088,000$728/sqft |
Source: CRMLS #OC24205060 Report a problem | ||
| 10/13/2024 | Listed for sale | $1,088,000$728/sqft |
Source: CRMLS #OC24205060 Report a problem | ||
Public tax history
| Year | Property taxes | Tax assessment |
|---|---|---|
| 2025 | $11,833 +190.7% | $1,120,000 +188.8% |
| 2024 | $4,070 +75% | $387,787 +2% |
| 2023 | $2,326 -1.7% | $380,184 +2% |
| 2022 | $2,366 +2.3% | $372,730 +2% |
| 2021 | $2,314 -0.3% | $365,422 +1% |
| 2020 | $2,322 | $361,676 +2% |
| 2019 | $2,322 +1.6% | $354,585 +2% |
| 2018 | $2,286 +2.5% | $347,633 +2% |
| 2017 | $2,231 | $340,817 +2% |
| 2016 | $2,231 +1.3% | $334,135 +1.5% |
| 2015 | $2,203 +4.4% | $329,116 +2% |
| 2014 | $2,110 | $322,670 +0.5% |
| 2013 | -- | $321,212 +2% |
| 2012 | -- | $314,914 +2% |
| 2011 | -- | $308,740 +0.8% |
| 2010 | -- | $306,433 -0.2% |
| 2009 | -- | $307,162 +2% |
| 2008 | -- | $301,140 +2% |
| 2007 | -- | $295,236 +2% |
| 2006 | -- | $289,448 +2% |
| 2005 | -- | $283,773 +2% |
| 2004 | -- | $278,209 +1.9% |
| 2003 | -- | $273,111 +2% |
| 2002 | -- | $267,756 +2% |
| 2001 | $1,816 +6.2% | $262,506 +5% |
| 2000 | $1,710 | $250,000 |
Find assessor info on the county website
Neighborhood: 92630
Nearby homes
- $1,212,3004 bd3 ba1.8k sqft22645 Auburn Dale Dr, Lake Forest, CA 92630Off Market
- $1,101,0003 bd2 ba1.3k sqft25674 Williamsburg Ct, Lake Forest, CA 92630Off Market
- $1,141,7003 bd2 ba1.3k sqft25631 Westover Cir, Lake Forest, CA 92630Off Market
- $1,217,3004 bd2 ba1.8k sqft25641 Westover Cir, Lake Forest, CA 92630Off Market
- $1,047,4003 bd2 ba1.3k sqft22641 Auburn Dale Dr, Lake Forest, CA 92630Off Market
- $1,154,0004 bd3 ba1.8k sqft25676 Williamsburg Ct, Lake Forest, CA 92630Sold
- $1,060,4004 bd2 ba1.4k sqft25645 Westover Cir, Lake Forest, CA 92630Off Market
- $1,209,7003 bd2 ba2k sqft22642 Auburn Dale Dr, Lake Forest, CA 92630Off Market
Nearby schools
GreatSchools rating
- 8/10La Madera Elementary SchoolGrades: K-6Distance: 0.5 mi
- 5/10Los Alisos Intermediate SchoolGrades: 7-8Distance: 1.3 mi
- 8/10El Toro High SchoolGrades: 9-12Distance: 0.3 mi
Schools provided by the listing agent
- Elementary: La Madera
- Middle: Los Alisos
- High: El Toro
Source: CRMLS. This data may not be complete. We recommend contacting the local school district to confirm school assignments for this home.
Get a cash offer in 3 minutes
Find out how much your home could sell for in as little as 3 minutes with a no-obligation cash offer.
Estimated market value
$1,281,300
Get a cash offer in 3 minutes
Find out how much your home could sell for in as little as 3 minutes with a no-obligation cash offer.
Estimated market value
$1,281,300
- California
- Orange County
- Lake Forest
- 92630
- 25672 Williamsburg Ct
Nearby cities
Nearby zip codes
Other Lake Forest Topics
