Skip main navigation
Sold for $779,900
  • $779,900

    25676 Chaptico Hill Ln, Mechanicsville, MD 20659

    5beds
    6,466sqft
    Single Family Residence
    Built in 1976
    5.24 Acres Lot
    $886,700 Zestimate®
    $121/sqft
    $3,261 Estimated rent

    Home value

    $886,700

    $771,000 - $1.02M

    $3,261/mo

    Zestimate® history
    Loading
    Loading...

    Owner options

    List your home for rent

    $3,261/mo

    Rent Zestimate®

    Find your next renter with Zillow Rental Manager. Plus, with online applications, you can quickly screen prospective tenants – for free.

    Learn more

    $3,261/mo

    Rent Zestimate®

    Refinance and save

    $4,733/mo

    Est. payment

    Refinancing to a lower rate could help reduce your monthly payments and save thousands over the life of the loan.

    See today's rates

    $4,733/mo

    Est. payment

    Explore your selling options

    Work with a Zillow partner agent

    Leverage their expertise and Zillow's premium Showcase listings to get your home seen by more buyers.

    Get started

    List with your own agent

    Get your home in front of millions of buyers by listing it on Zillow.

    Learn how to do it

    Sell it yourself

    Take full control of how buyers see your home on Zillow by listing For Sale by Owner (FSBO).

    List your home

    What's special

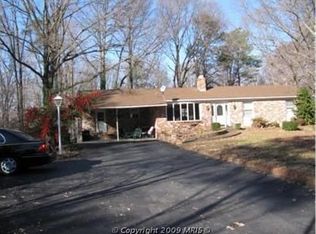
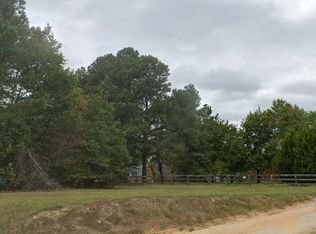
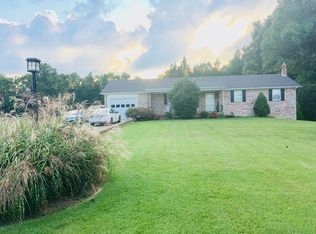
    Seize a rare opportunity to make this 5+ acre farmette yours! Enjoy the best of Southern Maryland's country living, while just 15 mins from everything you need in nearby Leonardtown. This sprawling brick rambler is perfectly situated for multi-generational living, with ample space in the fully finished lower-level, along with a complete second kitchen. Leverage family resources and make this a home for all the important members of your household! Whether a family compound or a private retreat from the crowd, there's plenty of room for your horses and animals, too! A newer red barn with two paddocks, power and water, on a pastured field with electric fence, provides home for horses, as well as additional storage for equipment, boats/RV's, toys, etc. Over 6,000 sf total, this home offers multiple living areas, flexible spaces to be designated as home offices, classrooms, playrooms, rec rooms, and so much more. The bedrooms are all very spacious, with large closets. With ample storage rooms and closets throughout the home, storage will never be an issue here! The homeowners have smartly redesigned the kitchen, to create a bright, modern space, with a huge pantry; they also updated the main level bathrooms with beautiful tile, smart vanities & fixtures, and lighted fog-free mirrors. LVP throughout the main level creates seamless, easy-maintenance flooring and flow from room to room. Enjoy energy independence with four fireplaces, whether gas or wood-burning, supplement your heating bills, and stay cozy all winter long. Solar panels allow for continued energy-savings! So much more, such as a doggie-cleaning station, large mudroom/laundry, ample parking, pool table, and more, you really just need to schedule a tour to grasp all that this property has to offer! Truly, more than meets the eye. Convenient to nearby Chaptico Park, and close to Chaptico Market with their yummy fried chicken! An easy 15 minute drive to nearby Leonardtown, the hub of St. Mary's Co., with its growing arts & entertainment district, restaurants and pubs, in a classic small town square, nestled above Breton Bay. No-stress commute to Patuxent River, La Plata, Waldorf. Opportunity to assume VA loan at a very low rate.

    Zillow last checked:

    Listing updated:

    Listed by:

    Brooke Matthews 301-904-5180,

    RE/MAX One,

    Listing Team: Brooke Matthews Group

    Bought with:

    Lisa Rosser, 533411

    Keller Williams Preferred Properties

    Source: Bright MLS,MLS#: MDSM2019274MLS Logo

    Facts & features

    Interior

    Bedrooms & bathrooms
    • Bedrooms: 5
    • Bathrooms: 5
    • Full bathrooms: 4
    • 1/2 bathrooms: 1
    • Main level bathrooms: 3
    • Main level bedrooms: 4
    Rooms
    • Room types: Living Room, Primary Bedroom, Bedroom 2, Bedroom 3, Bedroom 4, Bedroom 5, Kitchen, Family Room, Laundry, Recreation Room, Storage Room, Bonus Room, Hobby Room, Primary Bathroom, Full Bath, Half Bath
    Basement
    • Area: 3966
    Heating
    • Heat Pump, Electric
    Cooling
    • Central Air, Ceiling Fan(s), Electric
    Appliances
    • Included: Washer, Dryer, Cooktop, Dishwasher, Exhaust Fan, Refrigerator, Extra Refrigerator/Freezer, Ice Maker, Oven/Range - Gas, Electric Water Heater
    • Laundry: Main Level, Dryer In Unit, Washer In Unit, Laundry Room
    Features
    • Ceiling Fan(s), Bar, 2nd Kitchen, Combination Kitchen/Dining, Entry Level Bedroom, Family Room Off Kitchen, Eat-in Kitchen, Kitchen - Table Space, Pantry, Primary Bath(s), Recessed Lighting, Bathroom - Stall Shower, Bathroom - Tub Shower
    • Flooring: Luxury Vinyl
    • Windows: ENERGY STAR Qualified Windows
    • Basement: Finished,Walk-Out Access,Interior Entry
    • Number of fireplaces: 5
    • Fireplace features: Gas/Propane, Wood Burning, Brick, Wood Burning Stove
    Interior area
    • Total structure area: 7,199
    • Total interior livable area: 6,466 sqft
    • Finished area above ground: 3,233
    • Finished area below ground: 3,233

    Property

    Parking
    • Total spaces: 10
    • Parking features: Garage Faces Rear, Attached, Driveway
    • Attached garage spaces: 2
    • Uncovered spaces: 8
    Accessibility
    • Accessibility features: 2+ Access Exits
    Features
    • Levels: Two
    • Stories: 2
    • Patio & porch: Patio
    • Pool features: None
    • Has spa: Yes
    • Spa features: Hot Tub
    • Fencing: Full
    • Has view: Yes
    • View description: Trees/Woods
    Lot
    • Size: 5.24 Acres
    • Features: Front Yard, Level, Rear Yard, SideYard(s), Wooded
    Details
    • Additional structures: Above Grade, Below Grade
    • Parcel number: 1904018435
    • Zoning: RPD
    • Special conditions: Standard
    • Horses can be raised: Yes
    • Horse amenities: Stable(s)

    Construction

    Type & style
    • Home type: SingleFamily
    • Architectural style: Raised Ranch/Rambler
    • Property subtype: Single Family Residence
    Materials
    • Brick
    • Foundation: Concrete Perimeter
    • Roof: Architectural Shingle
    Condition
    • Excellent
    • New construction: No
    • Year built: 1976
    • Major remodel year: 2020

    Utilities & green energy

    • Sewer: Private Septic Tank
    • Water: Well
    • Utilities for property: Cable
    Green energy
    • Energy generation: PV Solar Array(s) Owned

    Community & HOA

    Community
    • Security: Main Entrance Lock, Smoke Detector(s)
    • Subdivision: Chaptico Hill Estates
    HOA
    • Has HOA: No
    Location
    • Region: Mechanicsville
    • Municipality: Unincorporated

    Financial & listing details

    • Price per square foot: $121/sqft
    • Tax assessed value: $666,200
    • Annual tax amount: $6,059
    • Date on market: 6/11/2024
    • Listing agreement: Exclusive Right To Sell
    • Listing terms: Cash,Conventional,USDA Loan,VA Loan,Assumable
    • Inclusions: Pool Table
    • Ownership: Fee Simple

    Price history

    DateEventPrice
    8/7/2024Sold$779,900$121/sqft
    Source: Bright MLS #MDSM2019274 Report a problem
    7/17/2024Pending sale$779,900$121/sqft
    Source: Bright MLS #MDSM2019274 Report a problem
    6/21/2024Contingent$779,900$121/sqft
    Source: Bright MLS #MDSM2019274 Report a problem
    6/11/2024Listed for sale$779,900$121/sqft
    Source: Bright MLS #MDSM2019274 Report a problem

    Public tax history

    Tax history is unavailable.

    Neighborhood: 20659

    Nearby schools

    GreatSchools rating
    Schools provided by the listing agent
    • District: St. Mary's County Public Schools

    Source: Bright MLS. This data may not be complete. We recommend contacting the local school district to confirm school assignments for this home.

    Get a cash offer in 3 minutes
    Find out how much your home could sell for in as little as 3 minutes with a no-obligation cash offer.
    Estimated market value
    $886,700
    Get a cash offer in 3 minutes
    Find out how much your home could sell for in as little as 3 minutes with a no-obligation cash offer.
    Estimated market value
    $886,700