**Please make sure to watch the full feature video tour as well** Welcome home to 25676 North Canyon Creek Court. An extremely rare offering of privacy, sophistication, and cutting-edge smart home design, this extraordinary all-brick Michael J. Graft custom Barrington estate redefines elevated living on over four secluded acres with million-dollar views of surrounding conservation areas. Tucked away at the end of a private cul-de-sac, the setting offers exceptional privacy. A long, private driveway leads to the home, surrounded by mature trees and scenic wetlands, creating a peaceful and picturesque backdrop. The experience begins outdoors with advanced surround sound and landscape lighting and seamlessly continues inside with integrated audio throughout the home. Spanning over 7,000 square feet, the home includes a 4-car heated and finished garage and an incredible fully finished walkout basement complete with a full bar, custom wine gallery and home theater. This home is truly move-in ready, has been meticulously maintained, and boasts an extensive list of upgrades that elevate every aspect of the property. Inside this beautifully updated 5+ bedroom, 4 full and 2 half-bath Elan-powered smart home, you are immediately welcomed by an impressive two-story foyer that sets the tone for the home's expansive and open design. The flowing floorplan leads into a stunning family room featuring soaring cathedral ceilings, custom arched windows that flood the space with natural light, a dramatic floor-to-ceiling fireplace, built-in bar, and a discreet hidden entry to the home's private safe room with stargaze custom lighting. The main level also showcases a gorgeous formal dining room with an elegant tray ceiling, perfect for hosting, along with a spacious executive office highlighted by a full wall of windows and custom built-ins, creating an ideal work-from-home environment. A well-appointed first-floor laundry room adds everyday convenience. The custom kitchen recently underwent a $200,000 complete redesign and is a true showpiece. Highlights include a Miele double oven, Bosch microwave drawer, Jenn-Air refrigerator/freezer, radiant heated floors, automatic window shades, and stunning 4-inch leathered granite countertops. The views from the breakfast nook are simply breathtaking. The sunroom, updated in 2023, is an entertainer's dream featuring a custom Hestan grill, side burner, and professional-grade hood system. Head up either set of stairs to the second level overlooking the first floor where each spacious bedroom is thoughtfully designed with tray ceilings, walk-in closets, and its own private bath, while the primary suite is tucked away in its own private wing, offering a true retreat with an incredible spa quality ensuite. The finished basement offers an experience comparable to a private club, complete with a custom bar, wine gallery, red rock fireplace, built-in theater, and a full room steam shower. Additional major updates include a maintenance free DaVinci 50-year Enviro-shake roof and Velux automatic skylights, both replaced in 2016. Opportunities to own a home of this caliber are rare. With an extensive list of upgrades beyond what can be fully captured here, be sure to review the additional details to fully appreciate everything this exceptional property has to offer.
Closed
$1,575,000
25676 N Canyon Creek Ct, Barrington, IL 60010
4beds
7,179sqft
Single Family Residence
Built in 1996
4.06 Acres Lot
$1,591,300 Zestimate®
$219/sqft
$7,606 Estimated rent
Home value
$1,591,300
$1.43M - $1.77M
$7,606/mo
Zestimate® history
Owner options
List your home for rent
$7,606/mo
Rent Zestimate®
Find your next renter with Zillow Rental Manager. Plus, with online applications, you can quickly screen prospective tenants – for free.
$7,606/mo
Rent Zestimate®
Refinance and save
$10,071/mo
Est. payment
Refinancing to a lower rate could help reduce your monthly payments and save thousands over the life of the loan.
$10,071/mo
Est. payment
Explore your selling options
Work with a Zillow partner agent
Leverage their expertise and Zillow's premium Showcase listings to get your home seen by more buyers.
Get startedList with your own agent
Get your home in front of millions of buyers by listing it on Zillow.
Learn how to do itSell it yourself
Take full control of how buyers see your home on Zillow by listing For Sale by Owner (FSBO).
List your homeWhat's special
Expansive and open designRadiant heated floorsBosch microwave drawerOver four secluded acresHome theaterFull barStunning family room
Zillow last checked:
Listing updated:
Listed by:
Sarah Leonard, E-PRO 224-239-3966,
Legacy Properties, A Sarah Leonard Company, LLC,
James Brown 224-629-9873,
Legacy Properties, A Sarah Leonard Company, LLC
Bought with:
Andrea Lee Sullivan
Keller Williams North Shore West
Source: MRED as distributed by MLS GRID,MLS#: 12597704
Facts & features
Interior
Bedrooms & bathrooms
- Bedrooms: 4
- Bathrooms: 6
- Full bathrooms: 4
- 1/2 bathrooms: 2
Rooms
- Room types: Breakfast Room, Office, Recreation Room, Exercise Room, Theatre Room, Foyer, Other Room
Primary bedroom
- Features: Flooring (Carpet), Window Treatments (Bay Window(s), Blinds, Screens, Shades, Wood Frames), Bathroom (Full, Double Sink, Whirlpool & Sep Shwr)
- Level: Second
- Area: 800 Square Feet
- Dimensions: 25X32
Bedroom 2
- Features: Flooring (Carpet), Window Treatments (Blinds, Screens, Wood Frames)
- Level: Second
- Area: 198 Square Feet
- Dimensions: 18X11
Bedroom 3
- Features: Flooring (Carpet), Window Treatments (Blinds, Screens, Shades, Wood Frames)
- Level: Second
- Area: 540 Square Feet
- Dimensions: 27X20
Bedroom 4
- Features: Flooring (Carpet), Window Treatments (Blinds, Screens, Shades, Wood Frames)
- Level: Second
- Area: 255 Square Feet
- Dimensions: 17X15
Bar entertainment
- Features: Flooring (Carpet)
- Level: Basement
- Area: 352 Square Feet
- Dimensions: 22X16
Breakfast room
- Features: Flooring (Stone), Window Treatments (Bay Window(s), Blinds, Shades, Wood Frames)
- Level: Main
- Area: 196 Square Feet
- Dimensions: 14X14
Dining room
- Features: Flooring (Hardwood), Window Treatments (Display Window(s), Wood Frames)
- Level: Main
- Area: 285 Square Feet
- Dimensions: 15X19
Exercise room
- Features: Flooring (Other)
- Level: Basement
- Area: 285 Square Feet
- Dimensions: 19X15
Foyer
- Features: Flooring (Hardwood)
- Level: Main
- Area: 273 Square Feet
- Dimensions: 21X13
Kitchen
- Features: Kitchen (Eating Area-Table Space, Island, Custom Cabinetry, Granite Counters, Updated Kitchen), Flooring (Stone), Window Treatments (Bay Window(s), Blinds, Shades)
- Level: Main
- Area: 384 Square Feet
- Dimensions: 24X16
Laundry
- Features: Flooring (Porcelain Tile), Window Treatments (Blinds, Shades)
- Level: Main
- Area: 165 Square Feet
- Dimensions: 11X15
Living room
- Features: Flooring (Carpet), Window Treatments (Wood Frames)
- Level: Main
- Area: 728 Square Feet
- Dimensions: 28X26
Office
- Features: Flooring (Carpet), Window Treatments (Blinds, Screens, Shades, Wood Frames)
- Level: Main
- Area: 294 Square Feet
- Dimensions: 21X14
Other
- Features: Flooring (Carpet)
- Level: Basement
- Area: 135 Square Feet
- Dimensions: 15X9
Recreation room
- Features: Flooring (Carpet), Window Treatments (Blinds, Screens, Shades, Wood Frames)
- Level: Basement
- Area: 700 Square Feet
- Dimensions: 28X25
Other
- Features: Flooring (Carpet), Window Treatments (Blinds, Shades, Wood Frames)
- Level: Basement
- Area: 396 Square Feet
- Dimensions: 22X18
Heating
- Natural Gas, Forced Air, Radiant, Radiant Floor
Cooling
- Central Air, Zoned, Electric, Dual
Appliances
- Included: Microwave, Dishwasher, High End Refrigerator, Washer, Dryer, Disposal, Indoor Grill, Stainless Steel Appliance(s), Wine Refrigerator, Cooktop, Oven, Range Hood, Water Purifier, Water Purifier Owned, Water Softener Owned, Gas Cooktop, Gas Oven, Humidifier
- Laundry: Main Level, Gas Dryer Hookup, In Unit, Sink
Features
- Cathedral Ceiling(s), Sauna, Wet Bar, Built-in Features, Walk-In Closet(s), Open Floorplan, Special Millwork, Granite Counters, Separate Dining Room
- Flooring: Hardwood
- Windows: Skylight(s), Drapes
- Basement: Finished,Exterior Entry,9 ft + pour,Rec/Family Area,Stone/Rock,Storage Space,Walk-Up Access,Full,Walk-Out Access
- Attic: Full
- Number of fireplaces: 3
- Fireplace features: Gas Log, Gas Starter, Family Room, Master Bedroom, Basement
Interior area
- Total structure area: 7,179
- Total interior livable area: 7,179 sqft
Property
Parking
- Total spaces: 8
- Parking features: Asphalt, Garage Door Opener, Heated Garage, Garage, Yes, Garage Owned, Attached, Driveway, Owned
- Attached garage spaces: 4
- Has uncovered spaces: Yes
Accessibility
- Accessibility features: No Disability Access
Features
- Stories: 2
- Patio & porch: Deck
- Exterior features: Lighting
- Has view: Yes
- View description: Water
- Has water view: Yes
- Water view: Water
- Waterfront features: Pond
Lot
- Size: 4.06 Acres
- Features: Cul-De-Sac, Wetlands, Irregular Lot, Landscaped, Wooded, Mature Trees, Backs to Trees/Woods, Views, Sloped
Details
- Additional structures: None
- Parcel number: 13022010040000
- Special conditions: List Broker Must Accompany
- Other equipment: Water-Softener Owned, Central Vacuum, Ceiling Fan(s), Sump Pump, Sprinkler-Lawn, Generator
Construction
Type & style
- Home type: SingleFamily
- Architectural style: Traditional
- Property subtype: Single Family Residence
Materials
- Brick
- Foundation: Concrete Perimeter
Condition
- New construction: No
- Year built: 1996
Utilities & green energy
- Electric: Circuit Breakers, Service - 400 Amp or Greater
- Sewer: Septic Tank
- Water: Well
Community & HOA
Community
- Features: Park, Curbs, Street Lights, Street Paved
- Security: Carbon Monoxide Detector(s)
- Subdivision: Heritage Trails
HOA
- Services included: None
Location
- Region: Barrington
Financial & listing details
- Price per square foot: $219/sqft
- Tax assessed value: $1,644,434
- Annual tax amount: $36,051
- Date on market: 3/31/2026
- Listing terms: Conventional
- Ownership: Fee Simple
Price history
| Date | Event | Price |
|---|---|---|
| 6/26/2026 | Sold | $1,575,000-10%$219/sqft |
Source:  MRED as distributed by MLS GRID #12597704 Report a problem MRED as distributed by MLS GRID #12597704 Report a problem | ||
| 6/1/2026 | Contingent | $1,750,000$244/sqft |
Source: MRED as distributed by MLS GRID #12597704 Report a problem | ||
| 3/31/2026 | Listed for sale | $1,750,000+5.7%$244/sqft |
Source: MRED as distributed by MLS GRID #12597704 Report a problem | ||
| 6/27/2025 | Sold | $1,656,000-4%$231/sqft |
Source: MRED as distributed by MLS GRID #12085020 Report a problem | ||
| 4/21/2025 | Pending sale | $1,725,000$240/sqft |
Source: MRED as distributed by MLS GRID #12085020 Report a problem | ||
| 4/9/2025 | Contingent | $1,725,000$240/sqft |
Source: MRED as distributed by MLS GRID #12085020 Report a problem | ||
| 2/11/2025 | Price change | $1,725,000-4.2%$240/sqft |
Source: MRED as distributed by MLS GRID #12085020 Report a problem | ||
| 8/23/2024 | Price change | $1,799,999-2.7%$251/sqft |
Source: MRED as distributed by MLS GRID #12085020 Report a problem | ||
| 7/23/2024 | Listed for sale | $1,849,999+8.8%$258/sqft |
Source: MRED as distributed by MLS GRID #12085020 Report a problem | ||
| 11/1/2022 | Listing removed | -- |
Source: MRED as distributed by MLS GRID #11425719 Report a problem | ||
| 9/12/2022 | Price change | $1,699,999-2.9%$237/sqft |
Source: MRED as distributed by MLS GRID #11425719 Report a problem | ||
| 6/6/2022 | Listed for sale | $1,749,999-2.8%$244/sqft |
Source: MRED as distributed by MLS GRID #11425719 Report a problem | ||
| 5/1/2022 | Listing removed | -- |
Source: MRED as distributed by MLS GRID #11209682 Report a problem | ||
| 4/29/2022 | Listed for sale | $1,800,000+87.1%$251/sqft |
Source: MRED as distributed by MLS GRID #11209682 Report a problem | ||
| 2/21/1997 | Sold | $962,000$134/sqft |
Source: Public Record Report a problem | ||
Public tax history
| Year | Property taxes | Tax assessment |
|---|---|---|
| 2024 | $36,052 +50.5% | $580,169 +5.9% |
| 2023 | $23,950 -3.1% | $548,090 +57.4% |
| 2022 | $24,710 +3.3% | $348,276 -2.8% |
| 2021 | $23,927 +2.4% | $358,263 +3.9% |
| 2020 | $23,357 +4% | $344,945 +2.7% |
| 2019 | $22,453 -6.3% | $335,844 -9.5% |
| 2018 | $23,961 | $371,139 +2% |
| 2017 | $23,961 -2% | $363,684 -4.9% |
| 2016 | $24,449 +6.9% | $382,473 +6.6% |
| 2015 | $22,863 +0.6% | $358,725 +11.8% |
| 2014 | $22,731 +3.6% | $320,772 -1.7% |
| 2012 | $21,939 +7.4% | $326,286 -7.8% |
| 2011 | $20,433 -10.1% | $353,843 -16.5% |
| 2010 | $22,730 +0.1% | $423,547 -6.4% |
| 2009 | $22,709 +5.6% | $452,507 |
| 2008 | $21,514 +39.7% | $452,507 +4.9% |
| 2006 | $15,399 +7.7% | $431,247 |
| 2005 | $14,304 +0% | -- |
| 2004 | $14,301 +6.4% | -- |
| 2003 | $13,446 +2.2% | -- |
| 2002 | $13,160 +101.2% | -- |
| 2001 | $6,542 -42.8% | $229,929 +4.4% |
| 2000 | $11,445 | $220,217 |
Find assessor info on the county website
Neighborhood: 60010
Nearby homes
- $1,211,100-- bd5 ba4.7k sqft26330 W Roberts Ln, Barrington, IL 60010Off Market
- $1,162,500-- bd4 ba2.4k sqft26346 W Roberts Ln, Barrington, IL 60010Off Market
- $12,0612 Acres25644 N Canyon Creek Ct, Barrington, IL 60010Off Market
- $361,8002.5 Acres26460 W Jillian Ct, Barrington, IL 60010Off Market
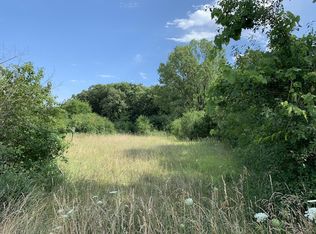
- $1,5452.61 Acres26465 W Jillian Ct, Barrington, IL 60010Off Market
- $--2.614 Acres26465 W Jillian Ct LOT 2, Barrington, IL 60010Off Market
- $--5.1 Acres26460 W Jillian Ct LOT 2, Barrington, IL 60010Off Market
- $1,418,7004 bd4 ba5.2k sqft25677 N Canyon Creek Ct, Barrington, IL 60010Off Market
Nearby schools
GreatSchools rating
- 9/10North Barrington Elementary SchoolGrades: K-5Distance: 1.6 mi
- 7/10Barrington Middle School StationGrades: 6-8Distance: 6 mi
- 10/10Barrington High SchoolGrades: 9-12Distance: 5.6 mi
Schools provided by the listing agent
- Elementary: North Barrington Elementary Scho
- Middle: Barrington Middle School-Station
- High: Barrington High School
- District: 220
Source: MRED as distributed by MLS GRID. This data may not be complete. We recommend contacting the local school district to confirm school assignments for this home.
Get a cash offer in 3 minutes
Find out how much your home could sell for in as little as 3 minutes with a no-obligation cash offer.
Estimated market value
$1,591,300
Get a cash offer in 3 minutes
Find out how much your home could sell for in as little as 3 minutes with a no-obligation cash offer.
Estimated market value
$1,591,300
- Illinois
- Lake County
- North Barrington
- 60010
- 25676 N Canyon Creek Ct
Nearby cities
Nearby zip codes
Other North Barrington Topics
- Apartments for Rent in 60010
- Houses for Sale in 60010
- Houses for Rent in 60010
- 60010 Real Estate
- North Barrington Condos
- Houses for Sale in North Barrington
- Newest Listings in North Barrington
- North Barrington Home Values
- North Barrington Real Estate Agents
- North Barrington Refinance
- North Barrington Mortgage Rates
