Seller will Carry with $100,000 dwn. offering a 5 Bedroom plan with 3 full Bathrooms. Downstairs is a bedroom & flex space. Bring your plans for the large Family Gatherings. Upgraded lighting in Great Room, Formal dining areas.
Let's take a walk to view upstairs onto the wide stairway. In the Landing it's large enough to create a study area for the kiddos. All bedrooms are large enough to accomodate from Queen Sized to Extra large King Sized furnishings. There is a Loft that's perfect MAN CAVE. Primary Suite has a Sitting Room, Large Walk-in Closet. Laundry room is conveniently located upstairs where there is no need to carry it downstairs. Rear Yard awaiting your design ideas.
For sale
$465,000
25677 W PLEASANT Lane, Buckeye, AZ 85326
5beds
3,617sqft
Single Family Residence
Built in 2006
6,669 Square Feet Lot
$-- Zestimate®
$129/sqft
$71/mo HOA
What's special
Formal dining areasRear yardWide stairwayLarge walk-in closet
- 213 days
- 176
- 16
Zillow last checked:
Listing updated:
Listed by:
Peggie Jean Herron-Simmons 480-201-0654,
Realty Marketing Group
Source: ARMLS,MLS#: 6979741
Facts & features
Interior
Bedrooms & bathrooms
- Bedrooms: 5
- Bathrooms: 3
- Full bathrooms: 3
Heating
- Electric, Ceiling
Cooling
- Central Air, Ceiling Fan(s)
Appliances
- Included: Refrigerator, Built-in Microwave, Dishwasher, Disposal, Electric Oven, Electric Cooktop, Built-In Electric Oven
- Laundry: Upper Level, Inside
Features
- Granite Counters, Double Vanity, Breakfast Bar, 9+ Flat Ceilings, Pantry, Full Bth Master Bdrm, Separate Shwr & Tub
- Flooring: Carpet, Tile
- Windows: Double Pane Windows
- Has basement: No
- Has fireplace: No
Interior area
- Total structure area: 3,617
- Total interior livable area: 3,617 sqft
Property
Parking
- Total spaces: 4
- Parking features: Attached, Garage Door Opener
- Attached garage spaces: 2
- Uncovered spaces: 2
Features
- Stories: 1
- Patio & porch: Covered
- Spa features: None
- Fencing: Back Yard,Block
Lot
- Size: 6,669 Square Feet
- Features: Desert Front, Dirt Back
Details
- Parcel number: 50457258
Construction
Type & style
- Home type: SingleFamily
- Architectural style: Spanish
- Property subtype: Single Family Residence
Materials
- Stucco, Wood Frame, Painted
- Foundation: Slab
- Roof: Tile
Condition
- Fixer
- New construction: No
- Year built: 2006
Details
- Builder name: KB Homes
Utilities & green energy
- Sewer: Public Sewer
- Water: City Water
Community & HOA
Community
- Subdivision: BUCKEYE 320
HOA
- Has HOA: Yes
- Services included: Maintenance Grounds
- HOA fee: $71 monthly
- HOA name: BUCKEYE 320 HOA
- HOA phone: 602-437-4777
Location
- Region: Buckeye
Financial & listing details
- Price per square foot: $129/sqft
- Tax assessed value: $376,500
- Annual tax amount: $2,277
- Date on market: 2/4/2026
- Cumulative days on market: 213 days
- Listing terms: Owner May Carry,Cash,Conventional,FHA,USDA Loan,VA Loan,Wraparound
- Ownership: Fee Simple
Estimated market value
Not available
Estimated sales range
Not available
Not available
Price history
| Date | Event | Price |
|---|---|---|
| 2/5/2026 | Listed for sale | $465,000+115.6%$129/sqft |
Source:  ARMLS #6979741 Report a problem ARMLS #6979741 Report a problem | ||
| 3/7/2017 | Listing removed | $215,677+0.7%$60/sqft |
Source: Auction.com Report a problem | ||
| 11/8/2016 | Price change | $214,275+38.2%$59/sqft |
Source: Auction.com Report a problem | ||
| 3/28/2016 | Listed for sale | -- |
Source: Auction.com Report a problem | ||
| 8/8/2014 | Sold | $155,000-25.1%$43/sqft |
Source: Public Record Report a problem | ||
| 6/25/2014 | Price change | $207,000-3.7%$57/sqft |
Source: HOME EXECS REALTY #5126500 Report a problem | ||
| 6/6/2014 | Listed for sale | $215,000+38.7%$59/sqft |
Source: HOME EXECS REALTY #5126500 Report a problem | ||
| 2/1/2014 | Listing removed | $155,000$43/sqft |
Source: HOME EXECS REALTY #5060855 Report a problem | ||
| 1/28/2014 | Listed for sale | $155,000+91.4%$43/sqft |
Source: HOME EXECS REALTY #5060855 Report a problem | ||
| 8/13/2010 | Sold | $81,000-73%$22/sqft |
Source: ARMLS #4372657 Report a problem | ||
| 10/6/2006 | Sold | $299,900$83/sqft |
Source: Public Record Report a problem | ||
Public tax history
| Year | Property taxes | Tax assessment |
|---|---|---|
| 2025 | $1,964 +3.9% | $37,650 -10.2% |
| 2024 | $1,890 -0.3% | $41,910 +144.3% |
| 2023 | $1,896 -8.9% | $17,155 -30.8% |
| 2022 | $2,081 +1.2% | $24,800 +12.6% |
| 2021 | $2,057 +2.7% | $22,030 +3.4% |
| 2020 | $2,002 +9.3% | $21,300 +8% |
| 2019 | $1,832 | $19,730 +10.5% |
| 2018 | $1,832 +9.3% | $17,860 +13.9% |
| 2017 | $1,675 +2.9% | $15,680 +4.1% |
| 2016 | $1,628 -11.9% | $15,060 -0.4% |
| 2015 | $1,848 | $15,120 +25.8% |
| 2014 | -- | $12,020 +76.5% |
| 2013 | -- | $6,810 -6.8% |
| 2012 | -- | $7,310 |
| 2011 | -- | $7,310 -30.9% |
| 2010 | -- | $10,580 -36% |
| 2009 | -- | $16,520 +186.8% |
| 2008 | -- | $5,760 +111.8% |
| 2007 | -- | $2,720 +17.2% |
| 2006 | -- | $2,320 +3.6% |
| 2005 | -- | $2,240 |
Find assessor info on the county website
Monthly payment
Est. payment
Payment breakdown
Explore the cost of this home by adjusting the details. Changes won't be saved.Climate risks
Neighborhood: 85326
Nearby schools
Schools provided by the listing agent
- Elementary: Buckeye Elementary School
- Middle: Buckeye Elementary School
- High: Buckeye Union High School
- District: Buckeye Elementary District
Source: ARMLS. This data may not be complete. We recommend contacting the local school district to confirm school assignments for this home.
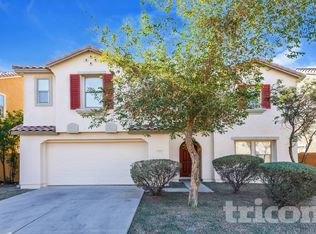

Similar homes
- $--4 bd2 ba2.2k sqft5461 S 239th Dr, Buckeye, AZ 85326Auction
 Auction.com 2
 - $--4 bd3 ba1.8k sqft23701 W Ripple Rd, Buckeye, AZ 85326Auction
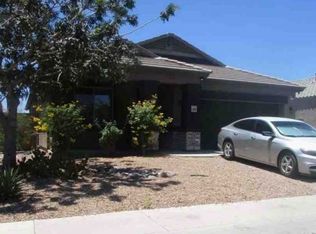 Xome
Xome - $407,0005 bd3 ba2.1k sqft23684 W BLOCH Road, Buckeye, AZ 85326For Sale
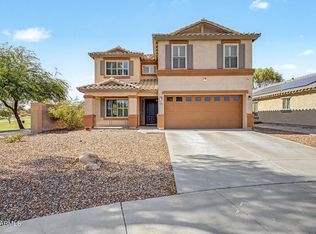 MLS ID #7072147, Marleny Gomez, HomeSmart. ARMLS
 - $470,0004 bd3 ba2.2k sqft22240 W CANTILEVER Street, Buckeye, AZ 85326For Sale
 MLS ID #7065118, Jeniffer Castro, Jason Mitchell Real Estate. ARMLS
