Skip main navigation
Sold for $227,500
  • $227,500

    25679 Cloie Dr, Warren, MI 48089

    3beds
    1,083sqft
    Single Family Residence
    Built in 1979
    8,276 Square Feet Lot
    $235,000 Zestimate®
    $210/sqft
    $1,718 Estimated rent

    Home value

    $235,000

    $219,000 - $254,000

    $1,718/mo

    Zestimate® history
    Loading
    Loading...

    Owner options

    List your home for rent

    $1,718/mo

    Rent Zestimate®

    Find your next renter with Zillow Rental Manager. Plus, with online applications, you can quickly screen prospective tenants – for free.

    Learn more

    $1,718/mo

    Rent Zestimate®

    Refinance and save

    $1,564/mo

    Est. payment

    Refinancing to a lower rate could help reduce your monthly payments and save thousands over the life of the loan.

    See today's rates

    $1,564/mo

    Est. payment

    Explore your selling options

    Work with a Zillow partner agent

    Leverage their expertise and Zillow's premium Showcase listings to get your home seen by more buyers.

    Get started

    List with your own agent

    Get your home in front of millions of buyers by listing it on Zillow.

    Learn how to do it

    Sell it yourself

    Take full control of how buyers see your home on Zillow by listing For Sale by Owner (FSBO).

    List your home

    What's special

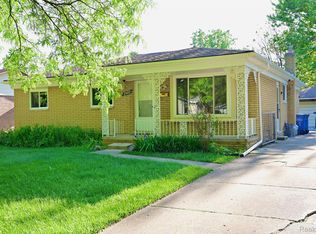
    Welcome home to this charming 3-bedroom, 2 full bath brick ranch, offering comfort, convenience, and classic curb appeal. Inside, you’ll find a spacious layout with great natural light and easy flow—perfect for everyday living and entertaining. The full unfinished basement provides endless potential for additional living space, storage, or a dream rec room. Step outside through the sliding door to a fully fenced backyard featuring a paver patio, ideal for summer dining and relaxing. A 2-car garage offers ample parking and storage.Located in a well-established neighborhood with easy access to schools, shopping, and freeways—this one checks all the boxes!

    Zillow last checked:

    Listing updated:

    Listed by:

    Ashley Oshinsky 248-410-7940,

    Higher Living Real Estate

    Bought with:

    Mia Hamilton, 6501457352

    Community Choice Realty

    Damon Johnson, 6501391648

    ICON Realty Experts, LLC

    Source: Realcomp II,MLS#: 20250035824MLS Logo

    Facts & features

    Interior

    Bedrooms & bathrooms
    • Bedrooms: 3
    • Bathrooms: 2
    • Full bathrooms: 1
    • 1/2 bathrooms: 1
    Primary bedroom
    • Level: Entry
    • Area: 120
    • Dimensions: 12 x 10
    Bedroom
    • Level: Entry
    • Area: 80
    • Dimensions: 8 x 10
    Bedroom
    • Level: Entry
    • Area: 80
    • Dimensions: 10 x 8
    Primary bathroom
    • Level: Entry
    • Area: 48
    • Dimensions: 8 x 6
    Other
    • Level: Entry
    • Area: 48
    • Dimensions: 8.00 x 6.00
    Heating
    • Forced Air, Natural Gas
    Appliances
    • Laundry: Electric Dryer Hookup, Gas Dryer Hookup, Washer Hookup
    Features
    • Basement: Full,Unfinished
    • Has fireplace: No
    Interior area
    • Total interior livable area: 1,083 sqft
    • Finished area above ground: 1,083

    Property

    Parking
    • Total spaces: 2
    • Parking features: Two Car Garage, Attached
    • Attached garage spaces: 2
    Features
    • Levels: One
    • Stories: 1
    • Entry location: GroundLevelwSteps
    • Pool features: None
    Lot
    • Size: 8,276 Square Feet
    • Dimensions: 61.00 x 133.00
    Details
    • Parcel number: 1323431010
    • Special conditions: Short Sale No,Standard

    Construction

    Type & style
    • Home type: SingleFamily
    • Architectural style: Ranch
    • Property subtype: Single Family Residence
    Materials
    • Brick
    • Foundation: Basement, Poured, Sump Pump
    • Roof: Asphalt
    Condition
    • New construction: No
    • Year built: 1979

    Utilities & green energy

    • Sewer: Public Sewer
    • Water: Public

    Community & HOA

    Community
    • Subdivision: DULCE ESTATES
    HOA
    • Has HOA: No
    Location
    • Region: Warren

    Financial & listing details

    • Price per square foot: $210/sqft
    • Tax assessed value: $77,307
    • Annual tax amount: $4,143
    • Date on market: 5/17/2025
    • Cumulative days on market: 10 days
    • Listing agreement: Exclusive Right To Sell
    • Listing terms: Cash,Conventional,FHA,Va Loan
    • Exclusions: Exclusion(s) Do Not Exist

    Price history

    DateEventPrice
    6/30/2025Sold$227,500-7.1%$210/sqft
    Source: Realcomp II #20250035824 Report a problem
    6/25/2025Pending sale$245,000$226/sqft
    Source: Realcomp II #20250035824 Report a problem
    5/17/2025Listed for sale$245,000+55.1%$226/sqft
    Source: Realcomp II #20250035824 Report a problem
    3/17/2025Sold$158,000$146/sqft
    Source: Public Record Report a problem

    Public tax history

    YearProperty taxesTax assessment
    2025$4,142 +3.6%$97,160 +2.7%
    2024$3,996 +4.2%$94,610 +8%
    2023$3,837 +2.1%$87,590 +23.7%
    2022$3,757 +32.3%$70,800 +4.3%
    2021$2,840 $67,880 +7.1%
    2020$2,840 +5.1%$63,380 +0.7%
    2019$2,702 +36.9%$62,930 +44.5%
    2018$1,975 $43,540 +0.9%
    2017-- $43,170
    2016-- $43,170 +10.7%
    2015-- $38,990 +4.8%
    2012-- $37,200
    2010-- --
    2009-- $58,510 -14.1%
    2008-- $68,100 -5.6%
    2007-- $72,160 +0.6%
    2006-- $71,740 +3.6%
    2005-- $69,280 +5%
    2004-- $65,980 +49.9%
    2001$1,678 +3.4%$44,030 +3.2%
    2000$1,623 $42,670
    Find assessor info on the county website

    Neighborhood: 48089

    Nearby schools

    GreatSchools rating
    Get a cash offer in 3 minutes
    Find out how much your home could sell for in as little as 3 minutes with a no-obligation cash offer.
    Estimated market value
    $235,000
    Get a cash offer in 3 minutes
    Find out how much your home could sell for in as little as 3 minutes with a no-obligation cash offer.
    Estimated market value
    $235,000