Highest & Best offer by Saturday October 5th at 5:00pm. Welcome home to this sprawling ranch in a highly sought-after neighborhood! As you step into the foyer, you'll be greeted by a spacious living room that seamlessly transitions into a welcoming dining area. This ranch boasts large rooms with a great flow, creating an inviting open-concept layout. The spacious kitchen, featuring a center island and elegant teak flooring, overlooks the adjoining family room. With its cozy gas fireplace, this space fosters a harmonious connection throughout the primary living areas. A large entry from the family room leads to a versatile four-season room, ideal for enjoying your morning coffee or entertaining guests. This room offers the best of indoor-outdoor living and overlooks your outdoor oasis, which includes an inground pool, beautiful landscaping, a patio area, and a private fenced yard. The home offers three spacious bedrooms, including a master suite complete with an attached bathroom and a walk-in closet. The finished basement is a highlight, featuring a wet bar, a full bath, and extra living space as well as ample storage space. Convenience is key with and having first-floor laundry making daily chores a breeze, as well as a 2-car attached garage and a circular driveway. Located conveniently close to schools, shopping, and more, this home truly offers the best in comfort and convenience.
Sold for $625,000
$625,000
25679 Wilson Dr, Dearborn Heights, MI 48127
3beds
4,279sqft
Single Family Residence
Built in 1985
10,018 Square Feet Lot
$812,000 Zestimate®
$146/sqft
$3,579 Estimated rent
Home value
$812,000
$739,000 - $901,000
$3,579/mo
Zestimate® history
Owner options
List your home for rent
$3,579/mo
Rent Zestimate®
Find your next renter with Zillow Rental Manager. Plus, with online applications, you can quickly screen prospective tenants – for free.
$3,579/mo
Rent Zestimate®
Refinance and save
$4,279/mo
Est. payment
Refinancing to a lower rate could help reduce your monthly payments and save thousands over the life of the loan.
$4,279/mo
Est. payment
Explore your selling options
Work with a Zillow partner agent
Leverage their expertise and Zillow's premium Showcase listings to get your home seen by more buyers.
Get startedList with your own agent
Get your home in front of millions of buyers by listing it on Zillow.
Learn how to do itSell it yourself
Take full control of how buyers see your home on Zillow by listing For Sale by Owner (FSBO).
List your homeWhat's special
Zillow last checked:
Listing updated:
Listed by:
Sahar Qaqish 734-223-1575,
National Realty Centers, Inc
Bought with:
Ali H Makled, 6501260583
RE/MAX Leading Edge
Source: Realcomp II,MLS#: 20240069272
Facts & features
Interior
Bedrooms & bathrooms
- Bedrooms: 3
- Bathrooms: 4
- Full bathrooms: 3
- 1/2 bathrooms: 1
Primary bedroom
- Level: Entry
- Dimensions: 14 x 18
Bedroom
- Level: Entry
- Dimensions: 11 x 13
Bedroom
- Level: Entry
- Dimensions: 12 x 13
Other
- Level: Basement
Other
- Level: Entry
Other
- Level: Entry
Other
- Level: Entry
Dining room
- Level: Entry
- Dimensions: 11 x 18
Family room
- Level: Entry
- Dimensions: 13 x 15
Other
- Level: Entry
- Dimensions: 13 x 14
Kitchen
- Level: Entry
- Dimensions: 13 x 15
Laundry
- Level: Entry
Living room
- Level: Entry
- Dimensions: 13 x 18
Heating
- Forced Air, Natural Gas
Cooling
- Central Air
Appliances
- Laundry: Laundry Room
Features
- Basement: Finished
- Has fireplace: Yes
- Fireplace features: Family Room, Gas
Interior area
- Total interior livable area: 4,279 sqft
- Finished area above ground: 2,279
- Finished area below ground: 2,000
Property
Parking
- Total spaces: 2
- Parking features: Two Car Garage, Attached
- Attached garage spaces: 2
Features
- Levels: One
- Stories: 1
- Entry location: GroundLevel
- Patio & porch: Patio
- Pool features: In Ground, Outdoor Pool
Lot
- Size: 10,018 Square Feet
- Dimensions: 75.00 x 133.50
Details
- Parcel number: 33030020004000
- Special conditions: Short Sale No,Standard
Construction
Type & style
- Home type: SingleFamily
- Architectural style: Ranch
- Property subtype: Single Family Residence
Materials
- Brick
- Foundation: Basement, Brick Mortar
Condition
- New construction: No
- Year built: 1985
Utilities & green energy
- Sewer: Public Sewer
- Water: Public
Community & HOA
Community
- Subdivision: CHERRY HILL SUB
HOA
- Has HOA: No
Location
- Region: Dearborn Heights
Financial & listing details
- Price per square foot: $146/sqft
- Tax assessed value: $166,201
- Annual tax amount: $7,963
- Date on market: 10/2/2024
- Cumulative days on market: 5 days
- Listing agreement: Exclusive Agency
- Listing terms: Cash,Conventional
Price history
| Date | Event | Price |
|---|---|---|
| 10/24/2024 | Sold | $625,000+9.7%$146/sqft |
Source:  Realcomp II #20240069272 Report a problem Realcomp II #20240069272 Report a problem | ||
| 10/7/2024 | Pending sale | $569,500$133/sqft |
Source: Realcomp II #20240069272 Report a problem | ||
| 10/2/2024 | Listed for sale | $569,500$133/sqft |
Source: Realcomp II #20240069272 Report a problem | ||
Public tax history
| Year | Property taxes | Tax assessment |
|---|---|---|
| 2025 | -- | $323,600 +7.7% |
| 2024 | -- | $300,600 +7.1% |
| 2023 | -- | $280,800 +10.7% |
| 2022 | -- | $253,600 +3.7% |
| 2021 | -- | $244,500 |
| 2020 | $7,541 +3.3% | $244,500 +2.1% |
| 2019 | $7,299 | $239,400 +4.4% |
| 2018 | $7,299 | $229,300 +9.3% |
| 2017 | -- | $209,700 +4.7% |
| 2016 | $5,574 | $200,300 +4.3% |
| 2015 | $5,574 -58.9% | $192,000 +26.7% |
| 2013 | $13,578 +143.6% | $151,500 +9.5% |
| 2010 | $5,574 | $138,400 -35.2% |
| 2008 | -- | $213,500 -1.2% |
| 2006 | $4,092 -32.6% | $216,200 +21.3% |
| 2005 | $6,068 +5.4% | $178,300 -0.3% |
| 2003 | $5,755 +4.4% | $178,800 +26.2% |
| 2001 | $5,514 +10.4% | $141,679 +3.2% |
| 2000 | $4,992 | $137,286 |
Find assessor info on the county website
Neighborhood: 48127
Nearby homes
- $958,1005 bd2 ba3.1k sqft25655 Wilson Dr, Dearborn Heights, MI 48127Off Market
- $993,3004 bd5 ba3.8k sqft25701 Wilson Dr, Dearborn Heights, MI 48127Off Market
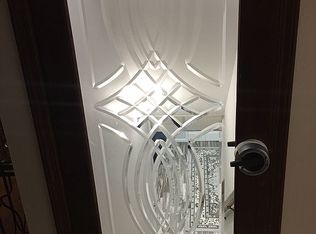
- $752,5005 bd2 ba2.7k sqft25629 Wilson Dr, Dearborn Heights, MI 48127Off Market
- $400,0004 bd5 ba3.1k sqft25729 Wilson Dr, Dearborn Heights, MI 48127Sold
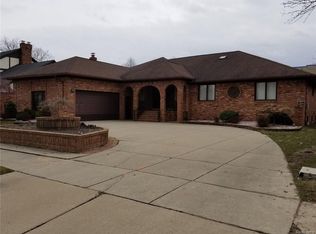
- $605,0004 bd4 ba2.8k sqft25614 Wilson Dr, Dearborn Heights, MI 48127Sold
- $506,7004 bd3 ba1.9k sqft25656 Wilson Dr, Dearborn Heights, MI 48127Off Market
- $448,6003 bd2 ba1.8k sqft25674 Wilson Dr, Dearborn Heights, MI 48127Off Market
- $528,5003 bd4 ba1.9k sqft25638 Wilson Dr, Dearborn Heights, MI 48127Off Market
Nearby schools
GreatSchools rating
- 8/10Kinloch Elementary SchoolGrades: K-4Distance: 0.4 mi
- 5/10Riverside Middle SchoolGrades: 5-8Distance: 1.6 mi
- 9/10Crestwood High SchoolGrades: 9-12Distance: 0.2 mi
Get a cash offer in 3 minutes
Find out how much your home could sell for in as little as 3 minutes with a no-obligation cash offer.
Estimated market value
$812,000
Get a cash offer in 3 minutes
Find out how much your home could sell for in as little as 3 minutes with a no-obligation cash offer.
Estimated market value
$812,000
- Michigan
- Wayne County
- Dearborn Heights
- 48127
- 25679 Wilson Dr
Nearby cities
Nearby zip codes
Other Dearborn Heights Topics
- Apartments for Rent in 48127
- Houses for Sale in 48127
- Houses for Rent in 48127
- 48127 Real Estate
- Dearborn Heights Condos
- Houses for Sale in Dearborn Heights
- Newest Listings in Dearborn Heights
- Dearborn Heights Home Values
- Dearborn Heights Real Estate Agents
- Dearborn Heights Refinance
- Dearborn Heights Mortgage Rates
