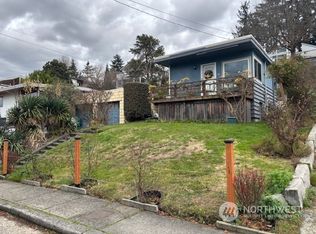
Beautifully updated west Queen Anne mid-century home with impressive territorial and Elliott Bay views. Ideally located just minutes from Downtown and South Lake Union. Enjoy spectacular sunsets, passing ferries and cruise ships from this light-filled move in ready home. Thoughtfully improved with newer roof, windows, siding, furnace, AC and tankless water heater. The highly functional main level features a primary suite with private bath and walk-in closet, second bedroom, dedicated office and an inviting kitchen/great room designed to take advantage of the western views. Two-car tandem garage and generous storage add everyday practicality. Conveniently positioned for quick access to Queen Anne shops, Interbay, Ballard and Seattle's employment core. A rare combination of views, location, thoughtful updates and flexible living space in sought-after West Queen Anne.
Active
Listed by: The Preview Group • Mark George Johnson
$1,575,000
2568 13th Avenue W, Seattle, WA 98119
3beds
2,213sqft
Single Family Residence
Built in 1960
5,201 Square Feet Lot
$1,527,200 Zestimate®
$712/sqft
$-- HOA
What's special
Dedicated officeTwo-car tandem garageGenerous storage
- 2 days
- 566
- 38
Zillow last checked:
Listing updated:
Listed by:
Mark George Johnson,
The Preview Group
Source: NWMLS as distributed by MLS GRID,MLS#: 2576648
Facts & features
Interior
Bedrooms & bathrooms
- Bedrooms: 3
- Bathrooms: 3
- Full bathrooms: 1
- 3/4 bathrooms: 2
- Main level bathrooms: 2
- Main level bedrooms: 2
Primary bedroom
- Level: Main
Bedroom
- Level: Main
Bedroom
- Level: Lower
Bathroom full
- Level: Main
Bathroom three quarter
- Level: Main
Bathroom three quarter
- Level: Lower
Den office
- Level: Main
Dining room
- Level: Main
Entry hall
- Level: Main
Kitchen with eating space
- Level: Main
Living room
- Level: Main
Rec room
- Level: Lower
Utility room
- Level: Lower
Heating
- Fireplace, Ductless, Forced Air, Natural Gas
Cooling
- Ductless
Appliances
- Included: Dishwasher, Dryer, Microwave, Refrigerator, Stove(s)/Range(s), Washer, Dishwasher(s), Dryer(s), Microwave(s), Refrigerator(s), Washer(s)
Features
- Bath Off Primary
- Flooring: Ceramic Tile, Hardwood, Laminate
- Windows: Dbl Pane/Storm Window
- Basement: Daylight,Finished
- Number of fireplaces: 1
- Fireplace features: Electric, Main Level: 1, Fireplace
Interior area
- Total structure area: 2,213
- Total interior livable area: 2,213 sqft
Property
Parking
- Total spaces: 2
- Parking features: Attached Garage
- Has attached garage: Yes
- Covered spaces: 2
Features
- Levels: One
- Stories: 1
- Entry location: Main
- Patio & porch: Bath Off Primary, Dbl Pane/Storm Window, Fireplace, Walk-In Closet(s)
- Has view: Yes
- View description: Bay, Sound, Territorial
- Has water view: Yes
- Water view: Bay,Sound
Lot
- Size: 5,201 Square Feet
- Features: Paved, Sidewalk, Cable TV, Fenced-Partially, Gas Available
- Topography: Partial Slope
Details
- Parcel number: 2771104885
- Zoning description: Jurisdiction: City
- Special conditions: Standard
Construction
Type & style
- Home type: SingleFamily
- Architectural style: Contemporary,1 Story w/Bsmnt.
- Property subtype: Single Family Residence
Materials
- Cement Planked, Cement Plank
- Foundation: Poured Concrete
- Roof: Built-Up
Condition
- Updated/Remodeled
- Year built: 1960
Utilities & green energy
- Sewer: Sewer Connected
- Water: Public
Community & HOA
Community
- Subdivision: Queen Anne
Location
- Region: Seattle
Financial & listing details
- Price per square foot: $712/sqft
- Tax assessed value: $1,113,000
- Annual tax amount: $11,650
- Date on market: 8/31/2026
- Cumulative days on market: 4 days
- Listing terms: Conventional
- Inclusions: Dishwasher(s), Dryer(s), Microwave(s), Refrigerator(s), Stove(s)/Range(s), Washer(s)
Estimated market value
$1,527,200
$1.45M - $1.60M
$6,146/mo
Price history
| Date | Event | Price |
|---|---|---|
| 9/1/2026 | Listed for sale | $1,575,000+78.2%$712/sqft |
Source: | ||
| 8/11/2017 | Sold | $884,000-1.7%$399/sqft |
Source: | ||
| 8/11/2017 | Pending sale | $899,000$406/sqft |
Source: RE/MAX on the Lake #1135549 Report a problem | ||
| 8/11/2017 | Listed for sale | $899,000$406/sqft |
Source: RE/MAX on the Lake #1135549 Report a problem | ||
| 7/9/2017 | Pending sale | $899,000$406/sqft |
Source: RE/MAX on the Lake #1135549 Report a problem | ||
| 6/1/2017 | Listed for sale | $899,000$406/sqft |
Source: RE/MAX on the Lake #1135549 Report a problem | ||
Public tax history
| Year | Property taxes | Tax assessment |
|---|---|---|
| 2025 | $11,651 +9.4% | $1,113,000 +1.7% |
| 2024 | $10,650 +8.5% | $1,094,000 +6.8% |
| 2023 | $9,814 +3.2% | $1,024,000 -7.6% |
| 2022 | $9,508 -3.9% | $1,108,000 +3.9% |
| 2021 | $9,896 -1.7% | $1,066,000 +3.3% |
| 2020 | $10,072 -9.1% | $1,032,000 -10.6% |
| 2019 | $11,082 +13.1% | $1,154,000 +1.7% |
| 2018 | $9,802 -2.5% | $1,135,000 +12% |
| 2017 | $10,055 +60.3% | $1,013,000 +8.1% |
| 2016 | $6,271 | $937,000 +20.7% |
| 2015 | $6,271 | $776,000 +19.9% |
| 2014 | $6,271 | $647,000 +6.6% |
| 2013 | $6,271 | $607,000 +3.8% |
| 2012 | -- | $585,000 -2.8% |
| 2011 | -- | $602,000 +6.4% |
| 2010 | -- | $566,000 |
| 2009 | -- | $566,000 -3.7% |
| 2007 | -- | $588,000 +5.2% |
| 2006 | -- | $559,000 +13.4% |
| 2005 | -- | $493,000 +41.7% |
| 2001 | $4,089 +9.7% | $348,000 +16% |
| 2000 | $3,729 | $300,000 |
Find assessor info on the county website
Monthly payment
Est. payment
Payment breakdown
Explore the cost of this home by adjusting the details. Changes won't be saved.Climate risks
Neighborhood: North Queen Anne
Nearby schools
Schools provided by the listing agent
- Elementary: Frantz Coe Elementary
- Middle: Mc Clure Mid
- High: Lincoln High
Source: NWMLS as distributed by MLS GRID. This data may not be complete. We recommend contacting the local school district to confirm school assignments for this home.