This charming corner lot property offers an ideal opportunity for comfortable and convenient living. This residence has three bedrooms, two bathrooms, and ample space for comfortable living. The split floor plan ensures privacy and convenience, making it an ideal choice for families or those who appreciate a well-designed layout. The stylish kitchen with granite counters, a convenient breakfast bar, stainless steel appliances, and a pantry makes meal-prepping easy. The primary bedroom is a true retreat, boasting generous proportions and two closets for ample storage. The ensuite bathroom offers a walk-in shower with a granite vanity. Additionally, two more spacious bedrooms can accommodate various needs. With a living room, dining room, and great room, there is no shortage of space for relaxation and entertainment. The open-concept design enhances the flow of natural light and promotes a sense of connectivity throughout the home. The front yard has been beautifully designed for low maintenance, ensuring your property looks pristine with minimal effort. Meanwhile, the large fenced backyard offers a secure space for outdoor activities and even allows for storing recreational vehicles such as boats and RV's. Notable upgrades have been made to enhance the property's durability and energy efficiency. The hurricane windows, garage door, roof, air conditioner, and hot water tank have all been upgraded, providing peace of mind and potential savings on insurance and utility costs. The property's proximity to shopping centers further adds to its appeal, offering convenient access to various retail options for all your shopping needs. Highly rated Palm Harbor schools, close to beaches, Lake Tarpon, and parks. A true gem!
Sold for $425,000
$425,000
2568 COUNTRY GROVE BOULEVARD, PALM HARBOR, FL 34684
3beds
1,576sqft
Single Family Residence
Built in 1983
8,438 Square Feet Lot
$417,100 Zestimate®
$270/sqft
$2,489 Estimated rent
Home value
$417,100
$396,000 - $438,000
$2,489/mo
Zestimate® history
Owner options
List your home for rent
$2,489/mo
Rent Zestimate®
Find your next renter with Zillow Rental Manager. Plus, with online applications, you can quickly screen prospective tenants – for free.
$2,489/mo
Rent Zestimate®
Refinance and save
$2,993/mo
Est. payment
Refinancing to a lower rate could help reduce your monthly payments and save thousands over the life of the loan.
$2,993/mo
Est. payment
Explore your selling options
Work with a Zillow partner agent
Leverage their expertise and Zillow's premium Showcase listings to get your home seen by more buyers.
Get startedList with your own agent
Get your home in front of millions of buyers by listing it on Zillow.
Learn how to do itSell it yourself
Take full control of how buyers see your home on Zillow by listing For Sale by Owner (FSBO).
List your homeWhat's special
Garage doorClose to beachesLarge fenced backyardLake tarponHurricane windowsWalk-in showerFront yard
Zillow last checked:
Listing updated:
Listed by:
Karen Spinks 703-338-7432,
LPT REALTY, LLC 877-366-2213
Bought with:
Alejandro Vazquez, 3452580
AVENUE HOMES LLC
Source: Stellar MLS,MLS#: T3455691 Originating MLS: Orlando Regional
Originating MLS: Orlando Regional
Facts & features
Interior
Bedrooms & bathrooms
- Bedrooms: 3
- Bathrooms: 2
- Full bathrooms: 2
Primary bedroom
- Features: Ceiling Fan(s), Built-in Closet
- Level: First
- Dimensions: 13x18
Bathroom 2
- Features: Ceiling Fan(s)
- Level: First
- Dimensions: 13x13
Bathroom 3
- Features: Ceiling Fan(s)
- Level: First
- Dimensions: 13x13
Bonus room
- Features: Ceiling Fan(s)
- Level: First
- Dimensions: 24x12
Dining room
- Level: First
- Dimensions: 13x13
Kitchen
- Features: Pantry, Dual Sinks, Kitchen Island
- Level: First
- Dimensions: 10x12
Living room
- Level: First
- Dimensions: 13x14
Heating
- Central, Electric
Cooling
- Central Air
Appliances
- Included: Dishwasher, Disposal, Dryer, Electric Water Heater, Exhaust Fan, Ice Maker, Microwave, Range, Refrigerator, Washer
- Laundry: In Garage
Features
- Ceiling Fan(s), Open Floorplan, Split Bedroom, Stone Counters, Walk-In Closet(s)
- Flooring: Carpet, Ceramic Tile, Laminate
- Windows: Window Treatments, Hurricane Shutters/Windows
- Has fireplace: No
Interior area
- Total structure area: 2,116
- Total interior livable area: 1,576 sqft
Property
Parking
- Total spaces: 2
- Parking features: Garage - Attached
- Attached garage spaces: 2
Features
- Levels: One
- Stories: 1
- Exterior features: Private Mailbox, Rain Gutters, Sidewalk, Storage
Lot
- Size: 8,438 Square Feet
- Dimensions: 81 x 105
- Features: Corner Lot, Landscaped, Near Public Transit, Oversized Lot, Sidewalk
Details
- Additional structures: Shed(s)
- Parcel number: 312716186200001160
- Zoning: R-3
- Special conditions: None
Construction
Type & style
- Home type: SingleFamily
- Architectural style: Traditional
- Property subtype: Single Family Residence
Materials
- Block
- Foundation: Slab
- Roof: Shingle
Condition
- New construction: No
- Year built: 1983
Utilities & green energy
- Sewer: Public Sewer
- Water: Public
- Utilities for property: BB/HS Internet Available, Cable Connected, Electricity Connected, Public, Sewer Connected, Water Connected
Green energy
- Indoor air quality: HVAC UV/Elec. Filtration
Community & HOA
Community
- Features: Sidewalks
- Pet fee: $0 monthly
- Subdivision: COUNTRY GROVE SUB
HOA
- Has HOA: No
Location
- Region: Palm Harbor
Financial & listing details
- Price per square foot: $270/sqft
- Tax assessed value: $344,238
- Annual tax amount: $2,296
- Date on market: 6/29/2023
- Cumulative days on market: 12 days
- Listing terms: Cash,Conventional,FHA,VA Loan
- Ownership: Fee Simple
- Total actual rent: 0
- Electric utility on property: Yes
- Road surface type: Asphalt, Paved
Price history
| Date | Event | Price |
|---|---|---|
| 8/14/2023 | Sold | $425,000$270/sqft |
Source:  Stellar MLS #T3455691 Report a problem Stellar MLS #T3455691 Report a problem | ||
| 7/12/2023 | Pending sale | $425,000$270/sqft |
Source: Stellar MLS #T3455691 Report a problem | ||
| 6/29/2023 | Listed for sale | $425,000+165.6%$270/sqft |
Source: Stellar MLS #T3455691 Report a problem | ||
| 4/16/2015 | Sold | $160,000+0.1%$102/sqft |
Source: Stellar MLS #U7724496 Report a problem | ||
| 2/3/2015 | Listed for sale | $159,900-20%$101/sqft |
Source: RE/MAX ELITE REALTY #U7724496 Report a problem | ||
| 4/22/2008 | Listing removed | $199,900$127/sqft |
Source: Listhub #7314287 Report a problem | ||
| 3/15/2008 | Listed for sale | $199,900+29%$127/sqft |
Source: Listhub #7314287 Report a problem | ||
| 11/6/2007 | Sold | $155,000$98/sqft |
Source: Stellar MLS #U7288042 Report a problem | ||
Public tax history
| Year | Property taxes | Tax assessment |
|---|---|---|
| 2025 | $5,594 +1.5% | $344,238 -0.7% |
| 2024 | $5,509 +132% | $346,838 +107.6% |
| 2023 | $2,374 +3.4% | $167,075 +3% |
| 2022 | $2,297 -0.7% | $162,209 +3% |
| 2021 | $2,313 +0.5% | $157,484 +1.4% |
| 2020 | $2,302 +2% | $155,310 +2.3% |
| 2019 | $2,256 | $151,818 +1.9% |
| 2018 | $2,256 +1.6% | $148,987 +2.1% |
| 2017 | $2,221 +2.2% | $145,923 +2.1% |
| 2016 | $2,173 -7% | $142,922 +24.8% |
| 2015 | $2,336 +7.4% | $114,487 +5.8% |
| 2014 | $2,175 +14% | $108,247 +26.5% |
| 2013 | $1,907 -1.1% | $85,590 -7.2% |
| 2012 | $1,929 | $92,233 -11.2% |
| 2011 | -- | $103,829 +0.3% |
| 2010 | -- | $103,474 -10.8% |
| 2009 | -- | $115,994 -17.1% |
| 2008 | $2,796 | $139,900 -12.2% |
| 2007 | -- | $159,400 +26.6% |
| 2005 | -- | $125,900 +10.3% |
| 2004 | $2,518 +15.4% | $114,100 +16% |
| 2003 | $2,183 +19.7% | $98,400 +5.1% |
| 2002 | $1,824 | $93,600 +12.4% |
| 2001 | $1,824 +6.1% | $83,300 +4.1% |
| 2000 | $1,720 | $80,000 |
Find assessor info on the county website
Neighborhood: 34684
Nearby homes
- $395,100-- bd2 ba1.7k sqft2582 Country Grove Blvd, Palm Harbor, FL 34684Off Market
- $347,500-- bd2 ba1.2k sqft2571 Ridge Ln, Palm Harbor, FL 34684Off Market
- $435,0003 bd2 ba1.4k sqft2585 Ridge Ln, Palm Harbor, FL 34684Sold
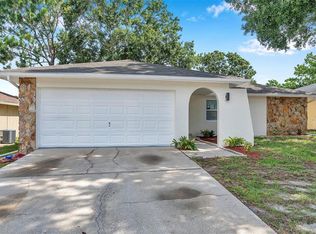
- $320,600-- bd2 ba1.2k sqft2594 Country Grove Blvd, Palm Harbor, FL 34684Off Market
- $393,100-- bd3 ba2.1k sqft3191 Carriage Dr, Palm Harbor, FL 34684Off Market
- $348,400-- bd2 ba1.4k sqft2569 Country Grove Blvd, Palm Harbor, FL 34684Off Market
- $364,200-- bd2 ba1.8k sqft3173 Carriage Dr, Palm Harbor, FL 34684Off Market
- $374,6003 bd2 ba1.6k sqft2583 Country Grove Blvd, Palm Harbor, FL 34684Off Market
Nearby schools
GreatSchools rating
- 5/10Highland Lakes Elementary SchoolGrades: PK-5Distance: 1.9 mi
- 7/10Joseph L. Carwise Middle SchoolGrades: 6-8Distance: 0.9 mi
- 8/10Palm Harbor University High SchoolGrades: 9-12Distance: 1.8 mi
Schools provided by the listing agent
- Elementary: Highland Lakes Elementary-PN
- Middle: Carwise Middle-PN
- High: Palm Harbor Univ High-PN
Source: Stellar MLS. This data may not be complete. We recommend contacting the local school district to confirm school assignments for this home.
Get a cash offer in 3 minutes
Find out how much your home could sell for in as little as 3 minutes with a no-obligation cash offer.
Estimated market value
$417,100
Get a cash offer in 3 minutes
Find out how much your home could sell for in as little as 3 minutes with a no-obligation cash offer.
Estimated market value
$417,100
- Florida
- Pinellas County
- Palm Harbor
- 34684
- 2568 COUNTRY GROVE BOULEVARD
Nearby cities
Nearby zip codes
Other Palm Harbor Topics
