Welcome Home! Where modern charm meets thoughtful luxury. This “Better Than New” home sits on a quiet cul-de-sac lot. With 4 bedrooms and 4.5 bathrooms, the layout is perfect for everyday living and entertaining.
The main level of this semi-custom home is well appointed with luxury finishes and custom upgrades throughout. The main floor impresses high quality hardwood floors throughout and features both a primary bedroom and a guest/in-law bedroom on the main floor, along with two full bathrooms AND a half bath. The primary bedroom features His-and-hers walk-in closets and dual vanity sinks are a rare and convenient find.
The heart of the home is the stunning kitchen, featuring a large kitchen island, upgraded countertops, custom cabinetry, and designer light fixtures, all flowing seamlessly into open living spaces.
Step outside and enjoy the spacious fenced backyard with plenty of room to entertain. Relax and enjoy a cup of coffee, music or a good book next to the outdoor fireplace, nestled within a cozy screened in back porch. This home was thoughtfully designed with a pool addition in mind with an additional powder room with outdoor access for future pool and backyard entertainment.
Upstairs, you will find a highly desirable teen suite, a spacious bonus room, and an additional bedroom, offering comfort and privacy for everyone.
Homes like this don’t come along often. With a smart, New, and flexible floor plan, with premium finishes throughout, no detail has been missed in the design of this home. This is not just a house—it’s a lifestyle upgrade.
Closed
$755,000
2568 Crosshaven Ct NW, Concord, NC 28027
4beds
3,179sqft
Single Family Residence
Built in 2024
0.25 Acres Lot
$753,600 Zestimate®
$237/sqft
$3,329 Estimated rent
Home value
$753,600
$716,000 - $791,000
$3,329/mo
Zestimate® history
Owner options
List your home for rent
$3,329/mo
Rent Zestimate®
Find your next renter with Zillow Rental Manager. Plus, with online applications, you can quickly screen prospective tenants – for free.
$3,329/mo
Rent Zestimate®
Refinance and save
$5,175/mo
Est. payment
Refinancing to a lower rate could help reduce your monthly payments and save thousands over the life of the loan.
$5,175/mo
Est. payment
Explore your selling options
Work with a Zillow partner agent
Leverage their expertise and Zillow's premium Showcase listings to get your home seen by more buyers.
Get startedList with your own agent
Get your home in front of millions of buyers by listing it on Zillow.
Learn how to do itSell it yourself
Take full control of how buyers see your home on Zillow by listing For Sale by Owner (FSBO).
List your homeWhat's special
Luxury finishesPremium finishes throughoutModern charmCustom upgradesSpacious bonus roomStunning kitchenHigh quality hardwood floors
Zillow last checked:
Listing updated:
Listed by:
Jay White jay@jaywhitegroup.com,
Keller Williams Ballantyne Area,
Carol Fancher,
Keller Williams Ballantyne Area
Bought with:
Tina Anderson
EXP Realty LLC
Source: Canopy MLS as distributed by MLS GRID,MLS#: 4341011
Facts & features
Interior
Bedrooms & bathrooms
- Bedrooms: 4
- Bathrooms: 5
- Full bathrooms: 4
- 1/2 bathrooms: 1
- Main level bedrooms: 2
Primary bedroom
- Level: Main
Bedroom s
- Level: Main
Bedroom s
- Level: Upper
Bedroom s
- Level: Upper
Bathroom full
- Level: Main
Bathroom full
- Level: Main
Bathroom half
- Level: Main
Bathroom full
- Level: Upper
Bathroom full
- Level: Upper
Dining area
- Level: Main
Family room
- Level: Upper
Kitchen
- Level: Main
Laundry
- Level: Main
Living room
- Level: Main
Office
- Level: Main
Heating
- Central, Heat Pump
Cooling
- Ceiling Fan(s), Central Air
Appliances
- Included: Dishwasher, Disposal, Gas Range, Microwave, Refrigerator, Tankless Water Heater
- Laundry: Laundry Room
Features
- Flooring: Wood
- Doors: French Doors, Pocket Doors, Sliding Doors
- Has basement: No
- Fireplace features: Family Room, Gas Log, Gas Starter, Living Room, Porch
Interior area
- Total structure area: 3,179
- Total interior livable area: 3,179 sqft
- Finished area above ground: 3,179
- Finished area below ground: 0
Property
Parking
- Total spaces: 2
- Parking features: Driveway, Attached Garage, Garage on Main Level
- Attached garage spaces: 2
- Has uncovered spaces: Yes
Features
- Levels: Two
- Stories: 2
- Patio & porch: Covered, Enclosed, Rear Porch, Screened
- Fencing: Back Yard
Lot
- Size: 0.25 Acres
- Features: Cul-De-Sac
Details
- Parcel number: 56116156770000
- Zoning: RV-CD
- Special conditions: Standard
- Horse amenities: None
Construction
Type & style
- Home type: SingleFamily
- Architectural style: Farmhouse,Modern
- Property subtype: Single Family Residence
Materials
- Hardboard Siding
- Foundation: Slab
Condition
- New construction: No
- Year built: 2024
Details
- Builder model: Dawson "B"
- Builder name: Niblock
Utilities & green energy
- Sewer: Public Sewer
- Water: City
Community & HOA
Community
- Features: Walking Trails
- Security: Security System
- Subdivision: Red Hill
HOA
- Has HOA: Yes
- HOA fee: $650 annually
- HOA name: Herman Mgmt.
- HOA phone: 800-732-9695
Location
- Region: Concord
Financial & listing details
- Price per square foot: $237/sqft
- Tax assessed value: $679,510
- Annual tax amount: $6,768
- Date on market: 2/4/2026
- Cumulative days on market: 58 days
- Listing terms: Cash,Conventional,FHA,VA Loan
- Exclusions: Light fixture in the Dining Area
- Road surface type: Concrete, Paved
Price history
| Date | Event | Price |
|---|---|---|
| 5/26/2026 | Sold | $755,000-0.6%$237/sqft |
Source:  Canopy MLS as distributed by MLS GRID #4341011 Report a problem Canopy MLS as distributed by MLS GRID #4341011 Report a problem | ||
| 4/3/2026 | Pending sale | $759,900$239/sqft |
Source: Canopy MLS as distributed by MLS GRID #4341011 Report a problem | ||
| 3/28/2026 | Price change | $759,900-1.9%$239/sqft |
Source: Canopy MLS as distributed by MLS GRID #4341011 Report a problem | ||
| 2/28/2026 | Price change | $774,900-3.1%$244/sqft |
Source: Canopy MLS as distributed by MLS GRID #4341011 Report a problem | ||
| 2/4/2026 | Listed for sale | $799,900+399.9%$252/sqft |
Source: Canopy MLS as distributed by MLS GRID #4341011 Report a problem | ||
| 12/18/2023 | Sold | $160,000$50/sqft |
Source: Public Record Report a problem | ||
Public tax history
| Year | Property taxes | Tax assessment |
|---|---|---|
| 2025 | $6,768 +403.3% | $679,510 +403.3% |
| 2024 | $1,345 +2569.4% | $135,000 +125% |
| 2023 | $50 | $60,000 |
Find assessor info on the county website
Neighborhood: 28027
Nearby homes
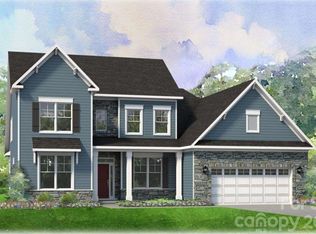
- $750,8634 bd3 ba3.1k sqft482 Lucky Dr NW #88, Concord, NC 28027Sold
- $160,0004 bd3 ba3.4k sqft2564 Crosshaven Ct NW, Concord, NC 28027Sold
- $150,0003 bd3 ba3.5k sqft468 Lucky Dr NW, Concord, NC 28027Sold
- $490,9004 bd2 ba2.2k sqft2752 Walter Dr NW, Concord, NC 28027Off Market
- $160,0004 bd3 ba3k sqft464 Lucky Dr NW, Concord, NC 28027Sold
- $884,8004 bd4 ba3.6k sqft2565 Crosshaven Ct NW #90, Concord, NC 28027Off Market
- $800,1163 bd4 ba3.5k sqft468 Lucky Dr NW #40, Concord, NC 28027Sold
- $990,1004 bd3 ba4.3k sqft2569 Crosshaven Ct NW, Concord, NC 28027Off Market
Nearby schools
GreatSchools rating
- 6/10Weddington Hills ElementaryGrades: K-5Distance: 2.2 mi
- 7/10Harold Winkler Middle SchoolGrades: 6-8Distance: 2.5 mi
- 6/10West Cabarrus HighGrades: 9-12Distance: 1.9 mi
Schools provided by the listing agent
- Elementary: Weddington Hills
- Middle: Harold E Winkler
- High: West Cabarrus
Source: Canopy MLS as distributed by MLS GRID. This data may not be complete. We recommend contacting the local school district to confirm school assignments for this home.
Get a cash offer in 3 minutes
Find out how much your home could sell for in as little as 3 minutes with a no-obligation cash offer.
Estimated market value
$753,600
Get a cash offer in 3 minutes
Find out how much your home could sell for in as little as 3 minutes with a no-obligation cash offer.
Estimated market value
$753,600
- North Carolina
- Cabarrus County
- Concord
- 28027
- 2568 Crosshaven Ct NW
Nearby cities
Nearby neighborhoods
Nearby zip codes
Other Concord Topics
