Looking for the perfect home in a peaceful and serene neighborhood? Look no further! This stunning 5 bedroom, 3.5 bathroom home at 2568 E Bourbonnais Place is waiting for you. Step inside and be greeted by the spacious foyer and welcoming living room complete with hardwood flooring and large windows letting in plenty of natural light. The open floor plan flows effortlessly into the kitchen and dining area, featuring beautiful cabinetry, and granite countertops. The home also has a new furnace and windows throughout. With five generous bedrooms, there is plenty of room for everyone in the family. The master suite boasts a huge walk-in closet and luxurious en-suite bathroom with dual sinks, a soaking tub, and a separate shower. Located in a quiet and friendly neighborhood, this home is just a short drive from Byron Forest Preserve, local shops, and restaurants. Easy access to I-39 makes for a quick commute to nearby Rockford and the greater Chicago area. Don't miss out on the chance to make this stunning home yours. Schedule your showing today!
Sold for $445,000
$445,000
2568 E Bourbonnais Pl, Byron, IL 61010
5beds
4,500sqft
Single Family Residence
Built in 1995
1.1 Acres Lot
$516,700 Zestimate®
$99/sqft
$3,589 Estimated rent
Home value
$516,700
$491,000 - $548,000
$3,589/mo
Zestimate® history
Owner options
List your home for rent
$3,589/mo
Rent Zestimate®
Find your next renter with Zillow Rental Manager. Plus, with online applications, you can quickly screen prospective tenants – for free.
$3,589/mo
Rent Zestimate®
Refinance and save
$3,180/mo
Est. payment
Refinancing to a lower rate could help reduce your monthly payments and save thousands over the life of the loan.
$3,180/mo
Est. payment
Explore your selling options
Work with a Zillow partner agent
Leverage their expertise and Zillow's premium Showcase listings to get your home seen by more buyers.
Get startedList with your own agent
Get your home in front of millions of buyers by listing it on Zillow.
Learn how to do itSell it yourself
Take full control of how buyers see your home on Zillow by listing For Sale by Owner (FSBO).
List your homeWhat's special
Large windowsHuge walk-in closetNew furnaceLuxurious en-suite bathroomMaster suiteLocal shopsDual sinks
Zillow last checked:
Listing updated:
Listed by:
Boone Lockard 815-970-3506,
Re/Max Of Rock Valley
Bought with:
Amber Andreen, 475165220
Century 21 Affiliated
Source: NorthWest Illinois Alliance of REALTORS®,MLS#: 202301879
Facts & features
Interior
Bedrooms & bathrooms
- Bedrooms: 5
- Bathrooms: 4
- Full bathrooms: 3
- 1/2 bathrooms: 1
- Main level bathrooms: 1
Primary bedroom
- Level: Upper
- Area: 280
- Dimensions: 14 x 20
Bedroom 2
- Level: Upper
- Area: 154
- Dimensions: 11 x 14
Bedroom 3
- Level: Upper
- Area: 168
- Dimensions: 12 x 14
Bedroom 4
- Level: Upper
- Area: 182
- Dimensions: 13 x 14
Dining room
- Level: Main
- Area: 182
- Dimensions: 13 x 14
Family room
- Level: Main
- Area: 234
- Dimensions: 13 x 18
Kitchen
- Level: Main
- Area: 224
- Dimensions: 14 x 16
Living room
- Level: Main
- Area: 306
- Dimensions: 17 x 18
Heating
- Forced Air
Cooling
- Central Air
Appliances
- Included: Disposal, Dishwasher, Dryer, Microwave, Refrigerator, Stove/Cooktop, Wall Oven, Washer, Water Softener, Gas Water Heater
- Laundry: Main Level
Features
- L.L. Finished Space, Granite Counters
- Basement: Full,Sump Pump,Finished,Partial Exposure
- Number of fireplaces: 3
- Fireplace features: Gas
Interior area
- Total structure area: 4,500
- Total interior livable area: 4,500 sqft
- Finished area above ground: 3,000
- Finished area below ground: 1,500
Property
Parking
- Total spaces: 3
- Parking features: Asphalt, Attached
- Garage spaces: 3
Features
- Levels: Two
- Stories: 2
- Patio & porch: Deck, Patio
- Has spa: Yes
- Spa features: Private
- Has view: Yes
- View description: Country
Lot
- Size: 1.1 Acres
- Dimensions: 152 x 283 x 152 x 326
- Features: Subdivided
Details
- Parcel number: 0424251004
Construction
Type & style
- Home type: SingleFamily
- Property subtype: Single Family Residence
Materials
- Brick/Stone, Siding
- Roof: Shingle
Condition
- Year built: 1995
Utilities & green energy
- Electric: Circuit Breakers
- Sewer: Septic Tank
- Water: Well
Community & HOA
Community
- Subdivision: IL
Location
- Region: Byron
Financial & listing details
- Price per square foot: $99/sqft
- Tax assessed value: $478,314
- Annual tax amount: $9,931
- Price range: $445K - $445K
- Date on market: 11/5/2023
- Cumulative days on market: 69 days
- Ownership: Fee Simple
- Road surface type: Hard Surface Road
Price history
| Date | Event | Price |
|---|---|---|
| 1/30/2024 | Sold | $445,000-9.2%$99/sqft |
Source:  NorthWest Illinois Alliance of REALTORS® #202301879 Report a problem NorthWest Illinois Alliance of REALTORS® #202301879 Report a problem | ||
| 12/14/2023 | Pending sale | $490,000$109/sqft |
Source: NorthWest Illinois Alliance of REALTORS® #202301879 Report a problem | ||
| 12/3/2023 | Price change | $490,000-1.8%$109/sqft |
Source: NorthWest Illinois Alliance of REALTORS® #202301879 Report a problem | ||
| 11/5/2023 | Listed for sale | $499,000$111/sqft |
Source: NorthWest Illinois Alliance of REALTORS® #202301879 Report a problem | ||
| 6/19/2023 | Listing removed | -- |
Source: NorthWest Illinois Alliance of REALTORS® #202301879 Report a problem | ||
| 6/9/2023 | Pending sale | $499,000$111/sqft |
Source: NorthWest Illinois Alliance of REALTORS® #202301879 Report a problem | ||
| 6/5/2023 | Listed for sale | $499,000$111/sqft |
Source: NorthWest Illinois Alliance of REALTORS® #202301879 Report a problem | ||
| 5/18/2023 | Pending sale | $499,000$111/sqft |
Source: NorthWest Illinois Alliance of REALTORS® #202301879 Report a problem | ||
| 5/5/2023 | Price change | $499,000-3.1%$111/sqft |
Source: NorthWest Illinois Alliance of REALTORS® #202301879 Report a problem | ||
| 4/20/2023 | Listed for sale | $515,000+34.1%$114/sqft |
Source: NorthWest Illinois Alliance of REALTORS® #202301879 Report a problem | ||
| 7/12/2017 | Listing removed | $384,000$85/sqft |
Source: Re/Max Professional Advantage #201700371 Report a problem | ||
| 7/12/2017 | Listed for sale | $384,000+2.4%$85/sqft |
Source: Re/Max Professional Advantage #201700371 Report a problem | ||
| 7/11/2017 | Sold | $375,000-2.3%$83/sqft |
Source: Public Record Report a problem | ||
| 5/30/2017 | Pending sale | $384,000$85/sqft |
Source: Re/Max Professional Advantage #201700371 Report a problem | ||
| 1/27/2017 | Listed for sale | $384,000-2.8%$85/sqft |
Source: Re/Max Professional Advantage #201700371 Report a problem | ||
| 8/23/2016 | Listing removed | $395,000$88/sqft |
Source: Owner #24062090 Report a problem | ||
| 7/7/2016 | Price change | $395,000-1%$88/sqft |
Source: Owner #24062090 Report a problem | ||
| 4/15/2016 | Listed for sale | $399,000+3.7%$89/sqft |
Source: Owner #24062090 Report a problem | ||
| 11/3/2015 | Listing removed | $384,900$86/sqft |
Source: DICKERSON & NIEMAN #201504183 Report a problem | ||
| 7/26/2015 | Listed for sale | $384,900-6.1%$86/sqft |
Source: DICKERSON & NIEMAN #201504183 Report a problem | ||
| 4/23/2015 | Listing removed | $409,900$91/sqft |
Source: Owner #08515031 Report a problem | ||
| 3/20/2015 | Price change | $409,900+2.7%$91/sqft |
Source: Owner #08515031 Report a problem | ||
| 3/10/2015 | Price change | $399,000-2.7%$89/sqft |
Source: RE/MAX Property Source #201500711 Report a problem | ||
| 2/14/2015 | Listed for sale | $409,900$91/sqft |
Source: Owner #08515031 Report a problem | ||
| 7/12/2014 | Listing removed | $409,900$91/sqft |
Source: Owner #08515031 Report a problem | ||
| 1/12/2014 | Listed for sale | $409,900-13.7%$91/sqft |
Source: Owner #08515031 Report a problem | ||
| 5/13/2011 | Listing removed | $475,000+28%$106/sqft |
Source: Visual Tour #54543 Report a problem | ||
| 9/28/2007 | Sold | $371,000$82/sqft |
Source: Public Record Report a problem | ||
Public tax history
| Year | Property taxes | Tax assessment |
|---|---|---|
| 2024 | $11,526 +10.7% | $159,438 +5.2% |
| 2023 | $10,409 +3% | $151,571 +7.8% |
| 2022 | $10,103 +1.7% | $140,565 +4.5% |
| 2021 | $9,931 +10% | $134,564 +2% |
| 2020 | $9,032 -0.1% | $131,925 +6% |
| 2018 | $9,038 +2% | $124,473 |
| 2017 | $8,857 +12.9% | $124,473 +9% |
| 2016 | $7,842 +2.7% | $114,200 +3.3% |
| 2015 | $7,638 +1.8% | $110,551 |
| 2014 | $7,504 -2.3% | $110,551 -1.3% |
| 2013 | $7,678 | $111,974 -3.8% |
| 2012 | -- | $116,446 -4.1% |
| 2011 | -- | $121,424 -2.5% |
| 2010 | -- | $124,576 |
| 2009 | -- | $124,576 |
| 2008 | $7,996 +8.1% | $124,576 +2.6% |
| 2007 | $7,397 | $121,419 |
Find assessor info on the county website
Neighborhood: 61010
Nearby homes
- $426,000-- bd-- ba2.6k sqft2565 E Bourbonnais Pl, Byron, IL 61010Off Market
- $754,2005 bd3 ba3.8k sqft9705 N Blaine Dr, Byron, IL 61010Off Market

- $465,100-- bd-- ba2.8k sqft2550 E Bourbonnais Pl, Byron, IL 61010Off Market
- $461,3004 bd3 ba3.5k sqft9686 N Blaine Dr, Byron, IL 61010Off Market
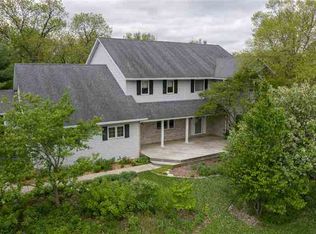
- $436,7003 bd4 ba2.9k sqft9617 N Blaine Dr, Byron, IL 61010Off Market
- $508,0005 bd4 ba3.1k sqft2526 E Bourbonnais Pl, Byron, IL 61010Off Market
- $585,1004 bd3 ba2.6k sqft9762 N Blaine Dr, Byron, IL 61010Off Market
- $453,5004 bd3 ba3.1k sqft9775 N Blaine Dr, Byron, IL 61010Off Market
Nearby schools
GreatSchools rating
- 9/10Mary Morgan Elementary SchoolGrades: PK-5Distance: 2.1 mi
- 8/10Byron Middle SchoolGrades: 6-8Distance: 2.2 mi
- 9/10Byron High School 9-12Grades: 9-12Distance: 1.8 mi
Schools provided by the listing agent
- Elementary: Byron
- Middle: Byron Middle
- High: Byron High School 9-12
- District: Byron 226
Source: NorthWest Illinois Alliance of REALTORS®. This data may not be complete. We recommend contacting the local school district to confirm school assignments for this home.


Get pre-qualified for a loan
At Zillow Home Loans, we can pre-qualify you in as little as 5 minutes with no impact to your credit score.An equal housing lender. NMLS #10287.
- Illinois
- Ogle County
- Byron
- 61010
- 2568 E Bourbonnais Pl
Nearby cities
Nearby zip codes
Other Byron Topics
