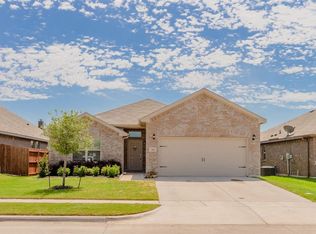
Better than new 3-bedroom, 2-bathroom brick home in Weatherford. This home was built in 2019 but looks better than new thanks to thoughtful updates and meticulous maintenance. Brand new plush carpeting in the bedrooms, storm doors installed on the front and back entrances, brand new GE kitchen appliances and faucet, fresh interior paint throughout including kitchen cabinets, plus more! Inside, the living room features lots of windows to let in plenty of natural light, and vaulted ceiling keeps the space feeling spacious. The wood-burning fireplace features a modern tile surround and mantle. Durable wood-look tile in a light, neutral color throughout the living spaces. Open floor plan leads into the bright kitchen featuring tons of quartz countertop space, an eat-in island, brand new GE appliances, freshly painted cabinets with new hardware and a stylish herringbone pattern backsplash. There is plenty or cabinets for storage plus a walk-in pantry and separate utility room. Primary bedroom is tucked at the back of the house for privacy and includes an ensuite bathroom with dual sinks, garden tub with a separate shower and a huge walk-in closet. The split floorplan means the 2 guest bedrooms are at the front of the house along with a full guest bath with tub, shower, and decorative mirror. The large backyard features a recently re-stained wood privacy fence, enclosed dog run and garden shed. The community pool is just one street over and perfect for relaxing and cooling off on a hot summer day. This home has functionality, style, plus those little extras that make this a truly special place to start your next adventure!
Sold
Price Unknown
2568 Hadley St, Weatherford, TX 76087
3beds
1,620sqft
Single Family Residence
Built in 2019
6,490 Square Feet Lot
$328,700 Zestimate®
$--/sqft
$2,196 Estimated rent
Home value
$328,700
$306,000 - $352,000
$2,196/mo
Zestimate® history
Owner options
List your home for rent
$2,196/mo
Rent Zestimate®
Find your next renter with Zillow Rental Manager. Plus, with online applications, you can quickly screen prospective tenants – for free.
$2,196/mo
Rent Zestimate®
Refinance and save
$550/mo
Est. payment
Refinancing to a lower rate could help reduce your monthly payments and save thousands over the life of the loan.
$550/mo
Est. payment
Explore your selling options
Work with a Zillow partner agent
Leverage their expertise and Zillow's premium Showcase listings to get your home seen by more buyers.
Get startedList with your own agent
Get your home in front of millions of buyers by listing it on Zillow.
Learn how to do itSell it yourself
Take full control of how buyers see your home on Zillow by listing For Sale by Owner (FSBO).
List your homeWhat's special
Garden shedSplit floorplanLarge backyardEat-in islandEnclosed dog runHuge walk-in closetSeparate utility room
Zillow last checked:
Listing updated:
Listed by:
Diane Hicks 0760300 817-220-6462,
CENTURY 21 Judge Fite Co. 817-220-6462
Bought with:
Rebekah Dugger
Refuge Real Estate
Source: NTREIS,MLS#: 21227354
Facts & features
Interior
Bedrooms & bathrooms
- Bedrooms: 3
- Bathrooms: 2
- Full bathrooms: 2
Primary bedroom
- Features: Dual Sinks, En Suite Bathroom, Garden Tub/Roman Tub, Linen Closet, Separate Shower, Walk-In Closet(s)
- Level: First
- Dimensions: 15 x 12
Bedroom
- Level: First
- Dimensions: 11 x 11
Bedroom
- Level: First
- Dimensions: 10 x 12
Primary bathroom
- Features: Built-in Features, Closet Cabinetry, Dual Sinks, En Suite Bathroom, Granite Counters, Garden Tub/Roman Tub, Linen Closet, Separate Shower
- Level: First
- Dimensions: 9 x 9
Kitchen
- Features: Built-in Features, Eat-in Kitchen, Granite Counters, Kitchen Island, Pantry, Walk-In Pantry
- Level: First
- Dimensions: 13 x 10
Living room
- Features: Ceiling Fan(s), Fireplace
- Level: First
- Dimensions: 15 x 18
Utility room
- Features: Utility Room
- Level: First
- Dimensions: 6 x 7
Heating
- Central, Electric
Cooling
- Central Air, Ceiling Fan(s), Electric
Appliances
- Included: Dishwasher, Electric Cooktop, Electric Oven, Disposal, Microwave
- Laundry: Washer Hookup, Electric Dryer Hookup, Laundry in Utility Room
Features
- Built-in Features, Double Vanity, Eat-in Kitchen, Granite Counters, High Speed Internet, Kitchen Island, Open Floorplan, Pantry, Vaulted Ceiling(s), Walk-In Closet(s)
- Flooring: Carpet, Ceramic Tile
- Windows: Window Coverings
- Has basement: No
- Number of fireplaces: 1
- Fireplace features: Living Room, Wood Burning
Interior area
- Total interior livable area: 1,620 sqft
Property
Parking
- Total spaces: 2
- Parking features: Door-Single, Driveway, Garage, Inside Entrance
- Attached garage spaces: 2
- Has uncovered spaces: Yes
Features
- Levels: One
- Stories: 1
- Patio & porch: Rear Porch, Covered, Front Porch
- Exterior features: Dog Run, Storage
- Pool features: None, Community
- Fencing: Back Yard,Fenced,Privacy,Wood
Lot
- Size: 6,490 Square Feet
- Features: Landscaped, Subdivision, Sprinkler System
Details
- Parcel number: R000106548
- Other equipment: Irrigation Equipment
Construction
Type & style
- Home type: SingleFamily
- Architectural style: Traditional,Detached
- Property subtype: Single Family Residence
Materials
- Brick
- Foundation: Slab
- Roof: Composition
Condition
- Year built: 2019
Utilities & green energy
- Sewer: Public Sewer
- Water: Public
- Utilities for property: Electricity Connected, Sewer Available, Water Available
Community & HOA
Community
- Features: Pool, Curbs
- Security: Smoke Detector(s)
- Subdivision: Heights of Weatherford Estates
HOA
- Has HOA: Yes
- Services included: All Facilities
- HOA fee: $550 annually
- HOA name: The Heights of Weatherford HOA
- HOA phone: 214-871-9700
Location
- Region: Weatherford
Financial & listing details
- Tax assessed value: $310,450
- Annual tax amount: $5,904
- Date on market: 4/3/2026
- Cumulative days on market: 13 days
- Listing terms: Cash,Conventional,FHA,VA Loan
- Electric utility on property: Yes
Price history
| Date | Event | Price |
|---|---|---|
| 4/30/2026 | Sold | -- |
Source: NTREIS #21227354 Report a problem | ||
| 4/21/2026 | Pending sale | $322,000$199/sqft |
Source: NTREIS #21227354 Report a problem | ||
| 4/17/2026 | Contingent | $322,000$199/sqft |
Source: NTREIS #21227354 Report a problem | ||
| 4/3/2026 | Listed for sale | $322,000+3.9%$199/sqft |
Source: NTREIS #21227354 Report a problem | ||
| 1/22/2025 | Listing removed | $2,275$1/sqft |
Source: Zillow Rentals Report a problem | ||
| 1/1/2025 | Listed for rent | $2,275$1/sqft |
Source: Zillow Rentals Report a problem | ||
| 12/11/2021 | Sold | -- |
Source: NTREIS #14704539 Report a problem | ||
| 11/15/2021 | Pending sale | $309,900$191/sqft |
Source: NTREIS #14704539 Report a problem | ||
| 11/10/2021 | Contingent | $309,900$191/sqft |
Source: NTREIS #14704539 Report a problem | ||
| 11/5/2021 | Listed for sale | $309,900$191/sqft |
Source: NTREIS #14704539 Report a problem | ||
Public tax history
| Year | Property taxes | Tax assessment |
|---|---|---|
| 2025 | $5,904 -5.3% | $310,450 -4.1% |
| 2024 | $6,237 +0.3% | $323,600 |
| 2023 | $6,216 +17.6% | $323,600 +35.8% |
| 2022 | $5,285 +4.5% | $238,260 |
| 2021 | $5,059 +17.5% | $238,260 +32.9% |
| 2020 | $4,305 +702.5% | $179,250 +707.4% |
| 2019 | $536 +179.3% | $22,200 +195.2% |
| 2018 | $192 | $7,520 |
Find assessor info on the county website
Neighborhood: Heights of Weatherford
Nearby homes
- $345,400-- bd-- ba1.9k sqft2572 Hadley St, Weatherford, TX 76087Off Market
- $321,9003 bd2 ba1.7k sqft2564 Hadley St, Weatherford, TX 76087Off Market
- $303,5003 bd2 ba1.6k sqft2565 Old Buck Dr, Weatherford, TX 76087Off Market
- $368,300-- bd-- ba2.2k sqft2560 Hadley St, Weatherford, TX 76087Off Market
- $--4 bd2 ba1.9k sqft2576 Hadley St, Weatherford, TX 76087Sold
- $350,200-- bd-- ba2k sqft2569 Old Buck Dr, Weatherford, TX 76087Off Market
- $343,400-- bd-- ba1.8k sqft2561 Old Buck Dr, Weatherford, TX 76087Off Market
- $--3 bd2 ba1.6k sqft2573 Old Buck Dr, Weatherford, TX 76087Sold
Nearby schools
GreatSchools rating
- 6/10Curtis Elementary SchoolGrades: PK-5Distance: 2.1 mi
- 6/10Hall Middle SchoolGrades: 6-8Distance: 2.1 mi
- 4/10Weatherford High SchoolGrades: 9-12Distance: 0.8 mi
Schools provided by the listing agent
- Elementary: Curtis
- Middle: Hall
- High: Weatherford
- District: Weatherford ISD
Source: NTREIS. This data may not be complete. We recommend contacting the local school district to confirm school assignments for this home.
Get a cash offer in 3 minutes
Find out how much your home could sell for in as little as 3 minutes with a no-obligation cash offer.
Estimated market value
$328,700
Get a cash offer in 3 minutes
Find out how much your home could sell for in as little as 3 minutes with a no-obligation cash offer.
Estimated market value
$328,700
- Texas
- Parker County
- Weatherford
- 76087
- Heights of Weatherford
- 2568 Hadley St
