This beautiful Lennar home features owned solar and shows like a model home. Located in a desirable neighborhood w/walking trails nearby. Your dream home is located in the Clovis Unified school dist. & within walking distance to Dry Creek elementary. Home includes 3 bdrms, 2 baths and features beautiful wood laminate flooring, dual pane windows w/plantation shutters and crown molding. The updated kitchen has stainless steel appliances, gas stove, farmhouse sink, pantry and plenty of counter space. This home also features a great room with a fireplace, breakfast bar, plus a formal dining room for those special dinners. The primary bedroom has a fireplace, walk-in closet and separate sitting area or office. Primary bath has dual sinks, soaking tub and separate shower. Relax or entertain in your beautiful back yard; side yard includes 2 storage sheds. Bed and bath count different from tax records, buyer to verify. Seller to credit $5,000 for buyer's closing costs.
Sold for $540,000
$540,000
2568 Kenosha Ave, Clovis, CA 93619
3beds
2baths
1,868sqft
Residential, Single Family Residence
Built in 2003
9,840 Square Feet Lot
$590,200 Zestimate®
$289/sqft
$2,835 Estimated rent
Home value
$590,200
$561,000 - $620,000
$2,835/mo
Zestimate® history
Owner options
List your home for rent
$2,835/mo
Rent Zestimate®
Find your next renter with Zillow Rental Manager. Plus, with online applications, you can quickly screen prospective tenants – for free.
$2,835/mo
Rent Zestimate®
Refinance and save
$3,454/mo
Est. payment
Refinancing to a lower rate could help reduce your monthly payments and save thousands over the life of the loan.
$3,454/mo
Est. payment
Explore your selling options
Work with a Zillow partner agent
Leverage their expertise and Zillow's premium Showcase listings to get your home seen by more buyers.
Get startedList with your own agent
Get your home in front of millions of buyers by listing it on Zillow.
Learn how to do itSell it yourself
Take full control of how buyers see your home on Zillow by listing For Sale by Owner (FSBO).
List your homeWhat's special
Zillow last checked:
Listing updated:
Listed by:
Charlene K. De Turk DRE #00471751 559-348-8232,
Guarantee Real Estate,
Mariaelena Walthour DRE #01110517 559-593-0273,
Guarantee Real Estate
Bought with:
Jason B. Higton, DRE #01978135
Realty Concepts, Ltd. - Fresno
Ryan Higton, DRE #01957204
Realty Concepts, Ltd. - Fresno
Source: Fresno MLS,MLS#: 596864Originating MLS: Fresno MLS
Facts & features
Interior
Bedrooms & bathrooms
- Bedrooms: 3
- Bathrooms: 2
Primary bedroom
- Area: 0
- Dimensions: 0 x 0
Bedroom 1
- Area: 0
- Dimensions: 0 x 0
Bedroom 2
- Area: 0
- Dimensions: 0 x 0
Bedroom 3
- Area: 0
- Dimensions: 0 x 0
Bedroom 4
- Area: 0
- Dimensions: 0 x 0
Bathroom
- Features: Tub/Shower, Shower, Oval Tub
Dining room
- Features: Formal
- Area: 0
- Dimensions: 0 x 0
Family room
- Area: 0
- Dimensions: 0 x 0
Kitchen
- Features: Eat-in Kitchen, Breakfast Bar, Pantry
- Area: 0
- Dimensions: 0 x 0
Living room
- Area: 0
- Dimensions: 0 x 0
Basement
- Area: 0
Heating
- Has Heating (Unspecified Type)
Cooling
- Central Air
Appliances
- Included: Built In Range/Oven, Gas Appliances, Disposal, Dishwasher, Microwave
- Laundry: Inside, Utility Room, Electric Dryer Hookup
Features
- Great Room, Den/Study
- Flooring: Carpet, Laminate
- Number of fireplaces: 2
Interior area
- Total structure area: 1,868
- Total interior livable area: 1,868 sqft
Property
Parking
- Parking features: Garage - Attached
- Has attached garage: Yes
Features
- Levels: One
- Stories: 1
- Patio & porch: Covered
Lot
- Size: 9,840 Square Feet
- Dimensions: 80 x 123
- Features: Urban, Sprinklers In Front, Sprinklers In Rear
Details
- Additional structures: Shed(s)
- Parcel number: 55917111S
- Zoning: R1
Construction
Type & style
- Home type: SingleFamily
- Property subtype: Residential, Single Family Residence
Materials
- Stucco, Wood Siding
- Foundation: Concrete
- Roof: Composition
Condition
- Year built: 2003
Utilities & green energy
- Sewer: Public Sewer
- Water: Public
- Utilities for property: Public Utilities
Community & HOA
Location
- Region: Clovis
Financial & listing details
- Price per square foot: $289/sqft
- Tax assessed value: $550,800
- Annual tax amount: $6,691
- Date on market: 7/3/2023
- Cumulative days on market: 35 days
- Listing agreement: Exclusive Right To Sell
- Listing terms: Conventional,Cash
Price history
| Date | Event | Price |
|---|---|---|
| 9/15/2023 | Sold | $540,000-2.7%$289/sqft |
Source: Fresno MLS #596864 Report a problem | ||
| 8/22/2023 | Pending sale | $555,000$297/sqft |
Source: Fresno MLS #596864 Report a problem | ||
| 8/2/2023 | Price change | $555,000-2.6%$297/sqft |
Source: Fresno MLS #596864 Report a problem | ||
| 7/25/2023 | Price change | $570,000-3.2%$305/sqft |
Source: Fresno MLS #596864 Report a problem | ||
| 7/6/2023 | Listed for sale | $589,000+75.3%$315/sqft |
Source: Fresno MLS #596864 Report a problem | ||
| 12/14/2016 | Sold | $336,000-1.2%$180/sqft |
Source: Public Record Report a problem | ||
| 10/21/2016 | Listed for sale | $340,000+7.9%$182/sqft |
Source: London Properties, Ltd. #472162 Report a problem | ||
| 8/13/2014 | Sold | $315,000+41.9%$169/sqft |
Source: Public Record Report a problem | ||
| 4/28/2003 | Sold | $222,000$119/sqft |
Source: Public Record Report a problem | ||
Public tax history
| Year | Property taxes | Tax assessment |
|---|---|---|
| 2025 | $6,691 +2.1% | $550,800 +2% |
| 2024 | $6,551 +42.1% | $540,000 +44.1% |
| 2023 | $4,611 +1.3% | $374,809 +2% |
| 2022 | $4,552 +3.3% | $367,461 +2% |
| 2021 | $4,408 +0.4% | $360,257 +1% |
| 2020 | $4,392 +1.9% | $356,564 +2% |
| 2019 | $4,310 +2.1% | $349,574 +2% |
| 2018 | $4,219 +1.7% | $342,720 +2% |
| 2017 | $4,150 +6.3% | $336,000 +5.1% |
| 2016 | $3,903 +1.8% | $319,803 +1.5% |
| 2015 | $3,832 +22% | $315,000 +20.4% |
| 2014 | $3,141 | $261,689 +0.5% |
| 2013 | -- | $260,507 +2% |
| 2012 | -- | $255,400 +2% |
| 2011 | -- | $250,393 +0.8% |
| 2010 | -- | $248,522 -0.2% |
| 2009 | -- | $249,114 +2% |
| 2008 | -- | $244,230 +2% |
| 2007 | -- | $239,442 +2% |
| 2006 | -- | $234,748 |
Find assessor info on the county website
Neighborhood: 93619
Nearby homes
- $633,2004 bd2 ba2.2k sqft2548 Kenosha Ave, Clovis, CA 93619Off Market
- $632,6004 bd2 ba2.1k sqft2578 Kenosha Ave, Clovis, CA 93619Off Market
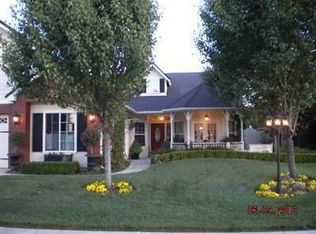
- $871,4004 bd4 ba2.9k sqft1231 N Magnolia Ave, Clovis, CA 93619Off Market
- $733,2006 bd3 ba2.8k sqft1261 N Magnolia Ave, Clovis, CA 93619Off Market
- $---- bd-- ba-- sqft2538 Kenosha Ave, Clovis, CA 93619Off Market
- $747,0006 bd3 ba2.8k sqft1224 N Carolina Ave, Clovis, CA 93619Off Market
- $625,0004 bd2 ba2.1k sqft2577 Kenosha Ave, Clovis, CA 93619Sold
- $579,7004 bd2 ba1.8k sqft2567 Kenosha Ave, Clovis, CA 93619Off Market
Nearby schools
GreatSchools rating
- 9/10Dry Creek Elementary SchoolGrades: K-6Distance: 0.3 mi
- 9/10Alta Sierra Intermediate SchoolGrades: 7-8Distance: 2.8 mi
- 10/10Buchanan High SchoolGrades: 9-12Distance: 2.6 mi
Schools provided by the listing agent
- Elementary: Dry Creek
- Middle: Alta Sierra
- High: Buchanan
Source: Fresno MLS. This data may not be complete. We recommend contacting the local school district to confirm school assignments for this home.
Get a cash offer in 3 minutes
Find out how much your home could sell for in as little as 3 minutes with a no-obligation cash offer.
Estimated market value
$590,200
Get a cash offer in 3 minutes
Find out how much your home could sell for in as little as 3 minutes with a no-obligation cash offer.
Estimated market value
$590,200
- California
- Fresno County
- Clovis
- 93619
- 2568 Kenosha Ave
Nearby cities
Nearby zip codes
Other Clovis Topics
