Skip main navigation
Closed
  • $357,000

    2568 Landington Way, Duluth, GA 30096

    5beds
    2,011sqft
    Single Family Residence
    Built in 1979
    0.39 Acres Lot
    $411,900 Zestimate®
    $178/sqft
    $2,871 Estimated rent

    Home value

    $411,900

    $391,000 - $432,000

    $2,871/mo

    Zestimate® history
    Loading
    Loading...

    Owner options

    List your home for rent

    $2,871/mo

    Rent Zestimate®

    Find your next renter with Zillow Rental Manager. Plus, with online applications, you can quickly screen prospective tenants – for free.

    Learn more

    $2,871/mo

    Rent Zestimate®

    Refinance and save

    $2,229/mo

    Est. payment

    Refinancing to a lower rate could help reduce your monthly payments and save thousands over the life of the loan.

    See today's rates

    $2,229/mo

    Est. payment

    Explore your selling options

    Work with a Zillow partner agent

    Leverage their expertise and Zillow's premium Showcase listings to get your home seen by more buyers.

    Get started

    List with your own agent

    Get your home in front of millions of buyers by listing it on Zillow.

    Learn how to do it

    Sell it yourself

    Take full control of how buyers see your home on Zillow by listing For Sale by Owner (FSBO).

    List your home

    What's special

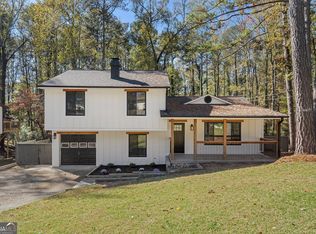
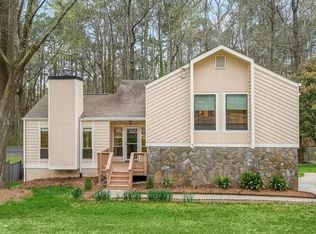
    Newly renovated gem in Duluth. Freshly painted exterior with brand new rear deck. New paint throughout interior with new LVP floors and new light fixtures. Bright and open living room with stone fireplace. Kitchen has new granite counter tops, new tile backsplash, freshly painted cabinets and stainless steel appliances. Separate dining room has view to living room and rear deck overlooking the flat open backyard. Hall bath features new vanity, new solid surface counter top, new tile floors, new tile shower with new tile surround and new frameless shower doors. Master bathroom features new granite counter tops, new vanity mirror and light and new LVP flooring. Entrance foyer has new LVP flooring and new stair treads. The lower level includes two large rooms with closets and windows to add natural light. They be used as additional bedrooms, an office area, second entertaining area, game room, etc. Garage is oversized to allow for larger vehicles or additional storage. HVAC and water heater are newer and are top of the line for maximum efficiency. The backyard is cleared and open and is surrounded by trees to provide for privacy. Perfect for your pet or children to run around and play. All with no HOA and close to Pleasant Hill, Buford Hwy, Old Norcross and 85. Welcome Home!

    Zillow last checked:

    Listing updated:

    Listed by:

    David C Dutton 7705960713,

    eXp Realty

    Bought with:

    Non Mls Salesperson, 291938

    Non-Mls Company

    Source: GAMLS,MLS#: 10207897MLS Logo

    Facts & features

    Interior

    Bedrooms & bathrooms
    • Bedrooms: 5
    • Bathrooms: 2
    • Full bathrooms: 2
    • Main level bathrooms: 2
    • Main level bedrooms: 3
    Rooms
    • Room types: Bonus Room, Den, Exercise Room, Foyer, Media Room, Office
    Dining room
    • Features: Separate Room
    Kitchen
    • Features: Pantry, Solid Surface Counters
    Heating
    • Central, Natural Gas
    Cooling
    • Ceiling Fan(s), Central Air
    Appliances
    • Included: Dishwasher, Disposal, Dryer, Gas Water Heater, Oven/Range (Combo), Refrigerator, Stainless Steel Appliance(s), Washer
    • Laundry: In Hall
    Features
    • Tile Bath
    • Flooring: Carpet, Sustainable, Tile
    • Basement: Daylight,Exterior Entry,Finished,Interior Entry,Partial
    • Number of fireplaces: 1
    • Fireplace features: Factory Built, Family Room, Masonry
    • Common walls with other units/homes: No Common Walls
    Interior area
    • Total structure area: 2,011
    • Total interior livable area: 2,011 sqft
    • Finished area above ground: 2,011
    • Finished area below ground: 0

    Property

    Parking
    • Total spaces: 2
    • Parking features: Attached, Garage, Garage Door Opener, Storage
    • Has attached garage: Yes
    Features
    • Levels: Multi/Split
    • Patio & porch: Deck
    • Body of water: None
    Lot
    • Size: 0.39 Acres
    • Features: Private
    • Residential vegetation: Wooded
    Details
    • Parcel number: R6238 039

    Construction

    Type & style
    • Home type: SingleFamily
    • Architectural style: Brick Front,Traditional
    • Property subtype: Single Family Residence
    Materials
    • Wood Siding
    • Foundation: Slab
    • Roof: Composition
    Condition
    • Updated/Remodeled
    • New construction: No
    • Year built: 1979

    Utilities & green energy

    • Sewer: Public Sewer
    • Water: Public
    • Utilities for property: Cable Available, Electricity Available, High Speed Internet, Natural Gas Available, Phone Available, Sewer Available, Water Available
    Green energy
    • Energy efficient items: Thermostat

    Community & HOA

    Community
    • Features: Street Lights
    • Security: Security System, Smoke Detector(s)
    • Subdivision: Berkeley Manor
    HOA
    • Has HOA: No
    • Services included: None
    Location
    • Region: Duluth

    Financial & listing details

    • Price per square foot: $178/sqft
    • Tax assessed value: $429,700
    • Annual tax amount: $3,444
    • Date on market: 9/28/2023
    • Cumulative days on market: 6 days
    • Listing agreement: Exclusive Agency
    • Electric utility on property: Yes

    Price history

    DateEventPrice
    10/27/2023Listing removed--
    Source: Zillow Rentals Report a problem
    10/21/2023Listed for rent$2,500$1/sqft
    Source: Zillow Rentals Report a problem
    10/17/2023Sold$357,000-3.5%$178/sqft
    Source: GAMLS #10207897 Report a problem
    10/5/2023Pending sale$369,900$184/sqft
    Source: FMLS GA #7282004 Report a problem
    9/28/2023Listed for sale$369,900+203.2%$184/sqft
    Source: FMLS GA #7282004 Report a problem
    3/30/2000Sold$122,000+31.3%$61/sqft
    Source: Public Record Report a problem
    12/27/1996Sold$92,900$46/sqft
    Source: Public Record Report a problem

    Public tax history

    YearProperty taxesTax assessment
    2025$6,395 +17.8%$171,880 +20.4%
    2024$5,431 +72%$142,800 +4.4%
    2023$3,157 -8.3%$136,800 +6.3%
    2022$3,444 +22.6%$128,640 +34.3%
    2021$2,810 +1.2%$95,800 +2.7%
    2020$2,776 +7.3%$93,280 +7.2%
    2019$2,586 $87,040 +24.2%
    2018$2,586 +31.8%$70,080 +22.5%
    2016$1,962 -0.8%$57,200
    2015$1,977 $57,200 +28.7%
    2014$1,977 +22.3%$44,440 +5.3%
    2013$1,617 $42,200 +11.9%
    2012-- $37,720
    2011-- $37,720 -38.3%
    2010-- $61,120
    2009-- $61,120
    2007-- $61,120
    2006-- $61,120
    2005-- $61,120 +9%
    2004$660 -0.1%$56,080
    2003$661 -49.8%$56,080
    2002$1,316 +13.8%$56,080 +24.5%
    2001$1,156 $45,040
    Find assessor info on the county website

    Neighborhood: 30096

    Nearby schools

    GreatSchools rating
    Schools provided by the listing agent
    • Elementary: Cb Chesney
    • Middle: Duluth
    • High: Duluth

    Source: GAMLS. This data may not be complete. We recommend contacting the local school district to confirm school assignments for this home.

    Get a cash offer in 3 minutes
    Find out how much your home could sell for in as little as 3 minutes with a no-obligation cash offer.
    Estimated market value
    $411,900
    Get a cash offer in 3 minutes
    Find out how much your home could sell for in as little as 3 minutes with a no-obligation cash offer.
    Estimated market value
    $411,900