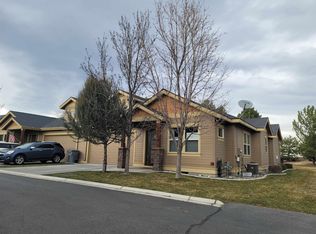
MLS# 286659 Step into 2568 Lavender Ct to find an updated, move-in-ready, single-level 3-bedroom, 3-bath townhome that combines stylish finishes with easy, low-maintenance living. Inside, you’ll find an inviting functional layout enhanced by tasteful upgrades, including quality flooring, updated bathrooms, extensive closet space, and fixtures that create a warm and welcoming feel. The kitchen flows seamlessly into the dining and living areas, making it perfect for both comfort and entertaining. A highlight of this home is the fully enclosed sunroom overlooking the back patio — an ideal spot for morning coffee, reading, or relaxing! Even on the hottest summer days, you now have a comfortable, private, outdoor space to enjoy. The spacious primary suite offers a stunning walk-in shower and generous closet space, while two additional bedrooms and baths provide flexibility for guests, hobbies, or a home office. The two-car garage with epoxy garage floors features built-in overhead storage, giving you plenty of space to keep things organized.The HOA covers exterior maintenance for both the yard and the home, allowing you to enjoy a truly worry-free lifestyle. Everything from lawn care, tree and bush removal/trimming, snow removal, sprinkler and irrigation repairs are covered, and more! The neighborhood also features a serene community koi pond, adding to the peaceful atmosphere and charm of the setting. Conveniently located near PNNL, WSU, Hanford High School, dining, and recreational opportunities, this home is the perfect blend of comfort, convenience, and style — ready for you to move in and start enjoying from day one.
Sold for $500,000
$500,000
2568 Lavender Ct, Richland, WA 99354
3beds
1,834sqft
Townhouse
Built in 2009
6,098 Square Feet Lot
$498,500 Zestimate®
$273/sqft
$2,219 Estimated rent
Home value
$498,500
$469,000 - $528,000
$2,219/mo
Zestimate® history
Owner options
List your home for rent
$2,219/mo
Rent Zestimate®
Find your next renter with Zillow Rental Manager. Plus, with online applications, you can quickly screen prospective tenants – for free.
$2,219/mo
Rent Zestimate®
Refinance and save
$3,457/mo
Est. payment
Refinancing to a lower rate could help reduce your monthly payments and save thousands over the life of the loan.
$3,457/mo
Est. payment
Explore your selling options
Work with a Zillow partner agent
Leverage their expertise and Zillow's premium Showcase listings to get your home seen by more buyers.
Get startedList with your own agent
Get your home in front of millions of buyers by listing it on Zillow.
Learn how to do itSell it yourself
Take full control of how buyers see your home on Zillow by listing For Sale by Owner (FSBO).
List your homeWhat's special
Back patioExtensive closet spaceGenerous closet spaceUpdated bathroomsSpacious primary suiteStunning walk-in showerFully enclosed sunroom
Zillow last checked:
Listing updated:
Listed by:
Angela Matheson,
Windermere Group One/Tri-Cities,
Christian Matheson,
Windermere Group One/Tri-Cities
Bought with:
Amy Honeywell, 112280
John L Scott Real Estate - Pullman
Source: PACMLS,MLS#: 286659
Facts & features
Interior
Bedrooms & bathrooms
- Bedrooms: 3
- Bathrooms: 3
- 3/4 bathrooms: 2
- 1/2 bathrooms: 1
Heating
- Forced Air, Gas
Cooling
- Central Air
Appliances
- Included: Dishwasher, Dryer, Disposal, Microwave, Range/Oven, Refrigerator, Washer, Water Softener Owned, Water Heater
- Laundry: Sink
Features
- Raised Ceiling(s), Storage, Ceiling Fan(s)
- Flooring: Tile, Wood
- Doors: French Doors
- Windows: Windows - Vinyl, Drapes/Curtains/Blinds
- Basement: None
- Number of fireplaces: 1
- Fireplace features: 1, Gas, Living Room
Interior area
- Total structure area: 1,834
- Total interior livable area: 1,834 sqft
Property
Parking
- Total spaces: 2
- Parking features: Attached, 2 car, Garage Door Opener, Finished
- Attached garage spaces: 2
Features
- Levels: 1 Story
- Stories: 1
- Patio & porch: Patio/Covered, Patio/Open
- Exterior features: Lighting, Irrigation
- Fencing: Partial
- Has view: Yes
Lot
- Size: 6,098 Square Feet
- Features: Located in City Limits, Plat Map - Recorded, Professionally Landscaped, Corner Lot
Details
- Parcel number: 126082020001004
- Zoning description: Residential
Construction
Type & style
- Home type: Townhouse
- Property subtype: Townhouse
Materials
- Wood Siding
- Foundation: Crawl Space
- Roof: Comp Shingle
Condition
- Existing Construction (Not New)
- New construction: No
- Year built: 2009
Utilities & green energy
- Water: Public
- Utilities for property: Sewer Connected
Community & HOA
Community
- Subdivision: Sienna Sky,Richland North
HOA
- Has HOA: Yes
- HOA fee: $400 monthly
Location
- Region: Richland
Financial & listing details
- Price per square foot: $273/sqft
- Tax assessed value: $406,450
- Annual tax amount: $3,702
- Date on market: 8/14/2025
- Listing terms: Cash,Conventional,FHA,VA Loan
- Inclusions: W & D, Refrigerator, Water Softener, Garage Racks
- Electric utility on property: Yes
- Road surface type: Paved
Price history
| Date | Event | Price |
|---|---|---|
| 9/30/2025 | Sold | $500,000+0.2%$273/sqft |
Source:  PACMLS #286659 Report a problem PACMLS #286659 Report a problem | ||
| 8/20/2025 | Pending sale | $499,000$272/sqft |
Source: PACMLS #286659 Report a problem | ||
| 8/14/2025 | Listed for sale | $499,000+75.1%$272/sqft |
Source: PACMLS #286659 Report a problem | ||
| 2/23/2018 | Sold | $285,000-1.7%$155/sqft |
Source: PACMLS #226851 Report a problem | ||
| 2/6/2018 | Pending sale | $289,900$158/sqft |
Source: Kenmore Team Office #226851 Report a problem | ||
| 1/25/2018 | Listed for sale | $289,900+9.4%$158/sqft |
Source: Kenmore Team #226851 Report a problem | ||
| 11/18/2015 | Sold | $264,900+15.9%$144/sqft |
Source: PACMLS #209034 Report a problem | ||
| 6/24/2009 | Sold | $228,597$125/sqft |
Source: PACMLS #156210 Report a problem | ||
Public tax history
| Year | Property taxes | Tax assessment |
|---|---|---|
| 2024 | $3,791 +2.4% | $406,450 +2.9% |
| 2023 | $3,702 +9.9% | $395,000 +17% |
| 2022 | $3,369 -3.2% | $337,740 +7.3% |
| 2021 | $3,480 +12.3% | $314,840 +17% |
| 2020 | $3,099 -1.4% | $269,030 +4.3% |
| 2019 | $3,142 +32.7% | $257,900 +23.4% |
| 2018 | $2,368 -16.2% | $209,000 |
| 2017 | $2,826 +15.1% | $209,000 |
| 2016 | $2,455 | $209,000 |
| 2015 | $2,455 -1.9% | $209,000 |
| 2014 | $2,502 | $209,000 |
| 2013 | $2,502 | $209,000 -2.8% |
| 2012 | -- | $214,960 |
| 2011 | -- | $214,960 |
| 2010 | -- | $214,960 |
| 2009 | -- | $214,960 |
| 2008 | -- | -- |
| 2007 | -- | -- |
Find assessor info on the county website
Neighborhood: 99354
Nearby homes
- $424,1004 bd2 ba1.8k sqft2574 Lavender Ct, Richland, WA 99354Off Market
- $521,4003 bd3 ba2.2k sqft2562 Lavender Ct, Richland, WA 99354Off Market
- $440,0003 bd3 ba1.8k sqft2575 Lavender Ct, Richland, WA 99354Sold
- $410,0004 bd2 ba1.8k sqft2569 Lavender Ct, Richland, WA 99354Sold
- $430,1003 bd3 ba1.7k sqft2556 Lavender Ct, Richland, WA 99354Off Market
- $469,9004 bd3 ba2.2k sqft2563 Lavender Ct, Richland, WA 99354Off Market
- $478,3003 bd3 ba2.3k sqft2557 Lavender Ct, Richland, WA 99354Off Market
- $495,0004 bd2 ba1.8k sqft2568 Magnolia Ct, Richland, WA 99354Sold
Nearby schools
GreatSchools rating
- 5/10Sacajawea Elementary SchoolGrades: K-5Distance: 1.2 mi
- 4/10Chief Joseph Middle SchoolGrades: 6-8Distance: 2.1 mi
- 8/10Hanford High SchoolGrades: 9-12Distance: 0.4 mi


Get pre-qualified for a loan
At Zillow Home Loans, we can pre-qualify you in as little as 5 minutes with no impact to your credit score.An equal housing lender. NMLS #10287.
Sell for more on Zillow
Get a Zillow Showcase℠ listing at no additional cost and you could sell for .
$498,500
2% more
+$9,970
With Zillow Showcase(estimated)
$508,470
- Washington
- Benton County
- Richland
- 99354
- 2568 Lavender Ct
Nearby cities
Nearby zip codes
Other Richland Topics
