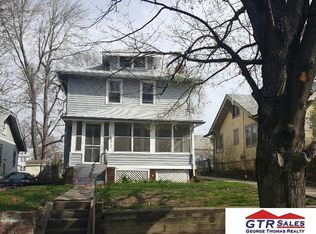
Don't miss out on this fantastic investment opportunity in the Minne Lusa subdivision! This home has tons of potential, with beautiful woodwork throughout and original hardwood floors on the main level (some exposed, some under carpet). Living room has built-in cabinets with leaded glass surrounding a charming gas fireplace. Some updates have already been done - newer drywall ceilings on main level, four newer Champion windows upstairs, sewer line replaced in 2022, roof is 4-5 years old. Electrical panel changed to circuit breakers a few years ago. Home is SOLD in AS-IS condition (sellers will not make repairs). Schedule your showing today!
Sold for $125,000
$125,000
2568 Mary St, Omaha, NE 68112
3beds
1,788sqft
Single Family Residence
Built in 1917
5,227 Square Feet Lot
$127,400 Zestimate®
$70/sqft
$1,697 Estimated rent
Home value
$127,400
$117,000 - $139,000
$1,697/mo
Zestimate® history
Owner options
List your home for rent
$1,697/mo
Rent Zestimate®
Find your next renter with Zillow Rental Manager. Plus, with online applications, you can quickly screen prospective tenants – for free.
$1,697/mo
Rent Zestimate®
Refinance and save
$706/mo
Est. payment
Refinancing to a lower rate could help reduce your monthly payments and save thousands over the life of the loan.
$706/mo
Est. payment
Explore your selling options
Work with a Zillow partner agent
Leverage their expertise and Zillow's premium Showcase listings to get your home seen by more buyers.
Get startedList with your own agent
Get your home in front of millions of buyers by listing it on Zillow.
Learn how to do itSell it yourself
Take full control of how buyers see your home on Zillow by listing For Sale by Owner (FSBO).
List your homeWhat's special
Original hardwood floorsNewer drywall ceilingsCharming gas fireplaceBeautiful woodworkNewer champion windows
Zillow last checked:
Listing updated:
Listed by:
Nick Moellenbeck 402-889-3829,
Better Homes and Gardens R.E.,
Anne Conway 402-250-2888,
Better Homes and Gardens R.E.
Bought with:
Ken Jansen, 740378
NP Dodge RE Sales Inc 86Dodge
Source: GPRMLS,MLS#: 22509531
Facts & features
Interior
Bedrooms & bathrooms
- Bedrooms: 3
- Bathrooms: 1
- Full bathrooms: 1
- Main level bathrooms: 1
Primary bedroom
- Features: Wall/Wall Carpeting, Wood Floor
- Level: Main
- Area: 116.84
- Dimensions: 12.7 x 9.2
Bedroom 2
- Features: Wall/Wall Carpeting, Wood Floor
- Level: Main
- Area: 124.63
- Dimensions: 10.3 x 12.1
Bedroom 3
- Features: Wall/Wall Carpeting
- Level: Second
- Area: 405.42
- Dimensions: 17.4 x 23.3
Dining room
- Features: Wood Floor
- Level: Main
- Area: 163.8
- Dimensions: 12.6 x 13
Kitchen
- Features: Laminate Flooring
- Level: Main
- Area: 161.7
- Dimensions: 10.5 x 15.4
Living room
- Features: Wall/Wall Carpeting, Wood Floor, Fireplace
- Level: Main
- Area: 196.8
- Dimensions: 12.3 x 16
Basement
- Area: 1088
Heating
- Electric, Radiant
Cooling
- Window Unit(s)
Appliances
- Included: Range, Refrigerator, Washer, Dryer
Features
- Basement: Unfinished
- Number of fireplaces: 1
- Fireplace features: Living Room, Gas Log
Interior area
- Total structure area: 1,788
- Total interior livable area: 1,788 sqft
- Finished area above ground: 1,788
- Finished area below ground: 0
Property
Parking
- Total spaces: 1
- Parking features: Detached
- Garage spaces: 1
Features
- Levels: One and One Half
- Patio & porch: Porch
- Fencing: Partial
Lot
- Size: 5,227 Square Feet
- Dimensions: 120 x 44
- Features: Up to 1/4 Acre.
Details
- Parcel number: 1750830000
Construction
Type & style
- Home type: SingleFamily
- Property subtype: Single Family Residence
Materials
- Stucco
- Foundation: Brick/Mortar
- Roof: Composition
Condition
- Not New and NOT a Model
- New construction: No
- Year built: 1917
Utilities & green energy
- Sewer: Public Sewer
- Water: Public
- Utilities for property: Electricity Available, Natural Gas Available, Water Available, Sewer Available, Phone Available, Fiber Optic, Cable Available
Community & HOA
Community
- Subdivision: MINNE LUSA
HOA
- Has HOA: No
Location
- Region: Omaha
Financial & listing details
- Price per square foot: $70/sqft
- Tax assessed value: $115,800
- Annual tax amount: $1,764
- Date on market: 4/14/2025
- Listing terms: Conventional,Cash
- Ownership: Fee Simple
- Electric utility on property: Yes
Price history
| Date | Event | Price |
|---|---|---|
| 5/9/2025 | Sold | $125,000-7.4%$70/sqft |
Source:  GPRMLS #22509531 Report a problem GPRMLS #22509531 Report a problem | ||
| 4/21/2025 | Pending sale | $135,000$76/sqft |
Source: GPRMLS #22509531 Report a problem | ||
| 4/14/2025 | Listed for sale | $135,000$76/sqft |
Source: GPRMLS #22509531 Report a problem | ||
Public tax history
| Year | Property taxes | Tax assessment |
|---|---|---|
| 2025 | $1,936 +9.8% | $115,800 +6.1% |
| 2024 | $1,764 -23.4% | $109,100 |
| 2023 | $2,302 -1.1% | $109,100 +0.1% |
| 2022 | $2,327 +30.4% | $109,000 +29.3% |
| 2021 | $1,784 -1.1% | $84,300 |
| 2020 | $1,805 +1.9% | $84,300 +2.2% |
| 2019 | $1,772 +12.7% | $82,500 +12.9% |
| 2018 | $1,572 +33.4% | $73,100 +32.4% |
| 2017 | $1,178 | $55,200 +0.5% |
| 2016 | $1,178 -5% | $54,900 -6.3% |
| 2015 | $1,241 | $58,600 |
| 2014 | -- | $58,600 |
| 2013 | -- | $58,600 |
| 2012 | -- | $58,600 -4.7% |
| 2011 | -- | $61,500 |
| 2009 | $1,262 | $61,500 |
| 2008 | -- | $61,500 +23% |
| 2005 | -- | $50,000 +21.7% |
| 2004 | -- | $41,100 |
Find assessor info on the county website
Neighborhood: Miller Park-Minne Lusa
Nearby homes
- $142,6002 bd1 ba1.1k sqft2572 Mary St, Omaha, NE 68112Off Market
- $98,8002 bd1 ba884 sqft2566 Mary St, Omaha, NE 68112Off Market
- $117,9004 bd1 ba1.3k sqft2576 Mary St, Omaha, NE 68112Off Market
- $140,1003 bd1 ba1.3k sqft2560 Mary St, Omaha, NE 68112Off Market
- $238,4004 bd2 ba1.8k sqft2569 Titus Ave, Omaha, NE 68112Off Market
- $147,2002 bd1 ba1.3k sqft2573 Titus Ave, Omaha, NE 68112Off Market
- $134,2002 bd1 ba1k sqft2582 Mary St, Omaha, NE 68112Off Market
- $14,000-- bd-- ba-- sqft2565 Titus Ave, Omaha, NE 68112Off Market
Nearby schools
GreatSchools rating
- 5/10Minne Lusa Elementary SchoolGrades: PK-5Distance: 0.2 mi
- 3/10Mc Millan Magnet Middle SchoolGrades: 6-8Distance: 1.1 mi
- 1/10Omaha North Magnet High SchoolGrades: 9-12Distance: 1.8 mi
Schools provided by the listing agent
- Elementary: Minne Lusa
- Middle: McMillan
- High: North
- District: Omaha
Source: GPRMLS. This data may not be complete. We recommend contacting the local school district to confirm school assignments for this home.
Sell for more on Zillow
Get a Zillow Showcase℠ listing at no additional cost and you could sell for .
$127,400
2% more
+$2,548
With Zillow Showcase(estimated)
$129,948
Sell for more on Zillow
Get a Zillow Showcase℠ listing at no additional cost and you could sell for .
$127,400
2% more
+$2,548
With Zillow Showcase(estimated)
$129,948
