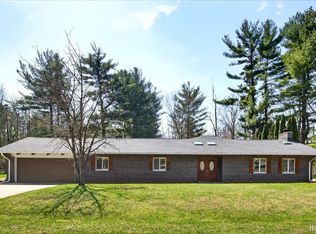
Welcome to this traditional brick ranch-style home, situated on a large lot in the Sherwood Forest neighborhood. The formal living and dining rooms feature vinyl plank flooring, crown molding, and large windows that flood the space with natural light. Whether hosting dinner parties or enjoying quiet evenings with loved ones, these elegant rooms provide a versatile backdrop for any occasion. The heart of the home lies in the kitchen, adorned with beautiful hickory cabinets and corian countertops. The 3 floor to ceiling pantries with rollout drawers offer plenty of storage. Adjacent to the kitchen is a cozy breakfast nook, perfect for enjoying morning coffee or casual meals with family. From here, sliding doors lead out to a large two-tiered deck, offering a picturesque setting for outdoor dining, entertaining and relaxation. Gather in the inviting family room, where a wood burning fireplace takes center stage. Built-in bookshelves provide both storage and display space, adding character to the room and making it ideal for cozying up with a good book or hosting gatherings with friends. This home features four spacious bedrooms and two full baths, offering comfort and privacy for family members or guests. The garage has pull down stairs for easy attic access/storage. Conveniently located near schools, the WL trail system, library, shopping, and dining options, and Purdue University.
Closed
$320,000
2568 Nottingham Pl, West Lafayette, IN 47906
4beds
2,150sqft
Single Family Residence
Built in 1978
0.39 Acres Lot
$352,900 Zestimate®
$--/sqft
$2,358 Estimated rent
Home value
$352,900
$335,000 - $371,000
$2,358/mo
Zestimate® history
Owner options
List your home for rent
$2,358/mo
Rent Zestimate®
Find your next renter with Zillow Rental Manager. Plus, with online applications, you can quickly screen prospective tenants – for free.
$2,358/mo
Rent Zestimate®
Refinance and save
$1,896/mo
Est. payment
Refinancing to a lower rate could help reduce your monthly payments and save thousands over the life of the loan.
$1,896/mo
Est. payment
Explore your selling options
Work with a Zillow partner agent
Leverage their expertise and Zillow's premium Showcase listings to get your home seen by more buyers.
Get startedList with your own agent
Get your home in front of millions of buyers by listing it on Zillow.
Learn how to do itSell it yourself
Take full control of how buyers see your home on Zillow by listing For Sale by Owner (FSBO).
List your homeWhat's special
Wood burning fireplaceDining optionsDining roomsLarge windowsFormal livingElegant roomsNatural light
Zillow last checked:
Listing updated:
Listed by:
Kimberly Beazer 765-491-8531,
F.C. Tucker/Shook
Bought with:
Davinder Kaur, RB22000806
@properties
Source: IRMLS,MLS#: 202409450
Facts & features
Interior
Bedrooms & bathrooms
- Bedrooms: 4
- Bathrooms: 2
- Full bathrooms: 2
- Main level bedrooms: 4
Bedroom 1
- Level: Main
Bedroom 2
- Level: Main
Dining room
- Level: Main
- Area: 168
- Dimensions: 14 x 12
Family room
- Level: Main
- Area: 247
- Dimensions: 19 x 13
Kitchen
- Level: Main
- Area: 130
- Dimensions: 13 x 10
Living room
- Level: Main
- Area: 612
- Dimensions: 51 x 12
Heating
- Electric, Heat Pump
Cooling
- Central Air, Heat Pump
Appliances
- Included: Disposal, Range/Oven Hook Up Elec, Dishwasher, Microwave, Refrigerator, Washer, Dryer-Electric, Electric Range, Electric Water Heater, Water Softener Owned
- Laundry: Electric Dryer Hookup, Main Level
Features
- 1st Bdrm En Suite, Bookcases, Ceiling Fan(s), Countertops-Solid Surf, Crown Molding, Entrance Foyer, Double Vanity, Stand Up Shower, Tub/Shower Combination, Formal Dining Room, Custom Cabinetry, Low Emittance Doors/Win
- Flooring: Carpet, Other, Ceramic Tile
- Doors: Pocket Doors, Six Panel Doors
- Windows: Double Pane Windows, ENERGY STAR Qualified Windows, Insulated Windows, Solar Screens, Blinds
- Basement: Crawl Space,None,Block
- Attic: Pull Down Stairs,Storage
- Number of fireplaces: 1
- Fireplace features: Family Room, Wood Burning
Interior area
- Total structure area: 2,150
- Total interior livable area: 2,150 sqft
- Finished area above ground: 2,150
- Finished area below ground: 0
Property
Parking
- Total spaces: 2
- Parking features: Attached, Garage Door Opener, Concrete
- Attached garage spaces: 2
- Has uncovered spaces: Yes
Features
- Levels: One
- Stories: 1
- Patio & porch: Deck, Patio
- Fencing: Full,Chain Link
Lot
- Size: 0.39 Acres
- Features: Irregular Lot, Level, 0-2.9999, City/Town/Suburb, Landscaped, Near Walking Trail
Details
- Additional structures: Shed
- Parcel number: 790611452008.000023
Construction
Type & style
- Home type: SingleFamily
- Architectural style: Ranch
- Property subtype: Single Family Residence
Materials
- Brick
- Roof: Asphalt
Condition
- New construction: No
- Year built: 1978
Utilities & green energy
- Electric: Duke Energy Indiana
- Sewer: Septic Tank
- Water: Well
- Utilities for property: Cable Available
Community & HOA
Community
- Features: None
- Security: Smoke Detector(s), Radon System
- Subdivision: Sherwood Forest
Location
- Region: West Lafayette
Financial & listing details
- Tax assessed value: $239,500
- Annual tax amount: $1,430
- Date on market: 5/23/2024
- Listing terms: Cash,Conventional,FHA,VA Loan
Price history
| Date | Event | Price |
|---|---|---|
| 5/22/2024 | Sold | $320,000-1.5% |
Source:  IRMLS #202409450 Report a problem IRMLS #202409450 Report a problem | ||
| 4/1/2024 | Pending sale | $325,000 |
Source: IRMLS #202409450 Report a problem | ||
| 3/22/2024 | Listed for sale | $325,000+30% |
Source: IRMLS #202409450 Report a problem | ||
| 12/4/2020 | Sold | $250,000$116/sqft |
Source: Agent Provided Report a problem | ||
| 10/23/2020 | Listed for sale | $250,000$116/sqft |
Source: F C Tucker/Lafayette Inc #202043034 Report a problem | ||
Public tax history
| Year | Property taxes | Tax assessment |
|---|---|---|
| 2025 | $1,465 +2.4% | $239,500 +9.9% |
| 2024 | $1,430 +0.4% | $218,000 -0.1% |
| 2023 | $1,425 +11.8% | $218,300 +8.7% |
| 2022 | $1,274 +4.9% | $200,800 +5.9% |
| 2021 | $1,215 +12.7% | $189,600 |
| 2020 | $1,078 +3.5% | -- |
| 2019 | $1,042 +4% | $175,100 +1% |
| 2018 | $1,002 +5% | $173,300 +2.7% |
| 2017 | $954 | $168,700 +2.8% |
| 2016 | $954 +3.1% | $164,100 +8% |
| 2014 | $926 +23.4% | $151,900 +12.1% |
| 2013 | $750 | $135,500 +1.1% |
| 2012 | -- | $134,000 -6% |
| 2011 | -- | $142,500 |
| 2010 | -- | $142,500 |
| 2009 | $1,611 +60.5% | $142,500 -9.4% |
| 2008 | $1,004 -19.6% | $157,200 +11% |
| 2007 | $1,248 -8.8% | $141,600 -4.9% |
| 2006 | $1,368 -36.6% | $148,900 -27% |
| 2005 | $2,157 +22.4% | $203,900 |
| 2003 | $1,762 +29.3% | $203,900 +98.5% |
| 2002 | $1,363 | $102,700 |
| 2001 | -- | $102,700 |
Find assessor info on the county website
Neighborhood: 47906
Nearby homes
- $347,700-- bd2 ba2k sqft2596 Nottingham Pl, West Lafayette, IN 47906Off Market
- $309,300-- bd2 ba1.5k sqft2540 Nottingham Pl, West Lafayette, IN 47906Off Market
- $435,0004 bd4 ba3.2k sqft2547 Nottingham Pl, West Lafayette, IN 47906Sold
- $364,5004 bd3 ba2.1k sqft2579 Nottingham Pl, West Lafayette, IN 47906Sold

- $357,700-- bd2 ba2.2k sqft2563 Nottingham Pl, West Lafayette, IN 47906Off Market
- $355,400-- bd2 ba2.3k sqft2595 Nottingham Pl, West Lafayette, IN 47906Off Market
- $429,4004 bd3 ba2.7k sqft2205 Robinhood Ln, West Lafayette, IN 47906Off Market
- $900-- bd-- ba-- sqft2205 Robinhood Ln, West Lafayette, IN 47906Off Market
Nearby schools
GreatSchools rating
- 8/10Klondike Elementary SchoolGrades: K-5Distance: 1.3 mi
- 8/10Klondike Middle SchoolGrades: 6-8Distance: 1.2 mi
- 10/10William Henry Harrison High SchoolGrades: 9-12Distance: 4.1 mi
Schools provided by the listing agent
- Elementary: Klondike
- Middle: Klondike
- High: William Henry Harrison
- District: Tippecanoe School Corp.
Source: IRMLS. This data may not be complete. We recommend contacting the local school district to confirm school assignments for this home.


Get pre-qualified for a loan
At Zillow Home Loans, we can pre-qualify you in as little as 5 minutes with no impact to your credit score.An equal housing lender. NMLS #10287.
- Indiana
- Tippecanoe County
- West Lafayette
- 47906
- 2568 Nottingham Pl
Nearby cities
Nearby neighborhoods
Nearby zip codes
Other West Lafayette Topics
