Welcome to 2568 Oakwood Preserve, the MVP of homes. Originally Designed for an MLB All-Star Player, this custom Residence is situated in the Exclusive Gated Community of The Ridge at Wiregrass Ranch in Wesley Chapel, Florida. This Heated Saltwater Pool Home, Nestled on a Quarter-Acre lot w/ Stunning Water & Conservation views, offers nearly 4,500 square feet of Luxurious Living Space. It features 4 bedrooms, a Custom Theater Room, a Custom Office/Den, 5 1/2 bathrooms, & a 3-car split garage. Conveniently located across from the clubhouse, this home boasts Exceptional Curb appeal with its Tile Roof, Circular Paver Driveway, and Striking Brick Elevation. Enter the double doors into a Grand 2 story Open Foyer w/an Elegant Winding Mid-Century Modern Wrought Iron Stairway which flows to an inviting Great Room w/ Beautiful Porcelain Tile Floors, 22’ feet Ceiling, a Built-In Gas Fireplace, Loaded with Natural Light with its expansive Glass Sliding Doors & Windows that welcomes you to your Backyard Oasis.This is an Entertainers Dream, complete w/ a Custom Outdoor Stacked Stone Gas Fireplace & an Outdoor Kitchen w/ 30" Blaze Griddle & Primo XL Smoker under a Custom Gazebo. Back inside, The Kitchen is a Chefs dream & exudes Miami or LA Modern & Timeless Vibes with Custom Astra Cucine Italian Cabinetry, Wolf and Subzero Appliances including a 2 zone 60 bottle glass front wine cooler, Thermador Cooktop & an Expansive 13 feet+ Marble Stone Waterfall Island. With over $100K in designer features, this kitchen exudes Modern Elegance. The Eat-in Island, your Formal Dining Room with a convenient pass-through & a Wet bar located between the great room and dining room, is perfect for hosting guests. On the 1st Floor you'll also find your Elegant Master, w/ large Windows and Coffered Ceiling + 2 Custom Italian Cabinets Walk-In Closets. The Master Bath has everything you could dream to relax at the end of the day with a Shower & Double Quartz Vanities. On the opposite wing of the home, you'll find the convenience of another Bedroom En-suite; perfect for extended family, a Mudroom, a Home Office + your Laundry Room & Powder Room. This home draws you upstairs where you'll also find 2 more bedrooms, one with it's own bath + walk-in closet + a large Custom Theater Room for family entertainment. In addition, one of your garages was turned into a full gym and the 2 car garage features an air conditioned storage room, built-in cabinets and ample workspace. This Home includes over $400k in Upgrade such as: Custom Designer Details throughout, Custom Closets, Designer Lighting, Crown Molding, Surround Sound, AV System, Built in Fireplaces, Fully Fenced Yard, Water Softner, Gutters, Professional Landscape, Window Treatments, Outdoor Security System, & so much more! The resort-style clubhouse offers luxurious amenities, including a beach entry pool, waterslide, fire pit, lap pool, tennis courts, outdoor sports court, beach volleyball, playground, playfield, and party pavilion. Enjoy a social hall, sports complex, game room, fitness center, and more. The community offers a full-time gate guard and maintenance-free living, with the HOA fee covering lawn mowing, some landscape maintenance, fertilization & yearly mulch. Conveniently located near top-rated Wiregrass schools, I-75, Wiregrass Mall, The Grove, Wiregrass Sports Campus, Tampa Premium Outlets, hospitals, restaurants, and more, this home provides a luxurious and convenient lifestyle for its residents.
Sold for $1,587,500
$1,587,500
2568 OAKWOOD PRESERVE DRIVE, WESLEY CHAPEL, FL 33543
4beds
4,472sqft
Single Family Residence
Built in 2018
0.25 Acres Lot
$1,432,600 Zestimate®
$355/sqft
$5,652 Estimated rent
Home value
$1,432,600
$1.35M - $1.52M
$5,652/mo
Zestimate® history
Owner options
List your home for rent
$5,652/mo
Rent Zestimate®
Find your next renter with Zillow Rental Manager. Plus, with online applications, you can quickly screen prospective tenants – for free.
$5,652/mo
Rent Zestimate®
Refinance and save
$11,307/mo
Est. payment
Refinancing to a lower rate could help reduce your monthly payments and save thousands over the life of the loan.
$11,307/mo
Est. payment
Explore your selling options
Work with a Zillow partner agent
Leverage their expertise and Zillow's premium Showcase listings to get your home seen by more buyers.
Get startedList with your own agent
Get your home in front of millions of buyers by listing it on Zillow.
Learn how to do itSell it yourself
Take full control of how buyers see your home on Zillow by listing For Sale by Owner (FSBO).
List your homeWhat's special
Zillow last checked:
Listing updated:
Listed by:
Jennifer Abreu 646-226-9855,
LOMBARDO TEAM REAL ESTATE LLC 813-321-0437,
Rachel Rowe 734-755-2755,
LOMBARDO TEAM REAL ESTATE LLC
Bought with:
Jennifer Shin PA, 3300110
COLDWELL BANKER REALTY
Source: Stellar MLS,MLS#: T3543592 Originating MLS: Pinellas Suncoast
Originating MLS: Pinellas Suncoast
Facts & features
Interior
Bedrooms & bathrooms
- Bedrooms: 4
- Bathrooms: 6
- Full bathrooms: 5
- 1/2 bathrooms: 1
Rooms
- Room types: Den/Library/Office, Great Room, Media Room, Storage Rooms
Primary bedroom
- Features: Built-In Shelving, En Suite Bathroom, Tub with Separate Shower Stall, Walk-In Closet(s)
- Level: First
- Dimensions: 15x22
Bedroom 2
- Features: En Suite Bathroom, Walk-In Closet(s)
- Level: First
- Dimensions: 12x13
Bedroom 3
- Features: Walk-In Closet(s)
- Level: Second
- Dimensions: 13x15
Bedroom 4
- Features: En Suite Bathroom, Built-in Closet
- Level: Second
- Dimensions: 16x16
Primary bathroom
- Features: Dual Sinks, Garden Bath, Stone Counters, Tub with Separate Shower Stall, Water Closet/Priv Toilet
- Level: First
- Dimensions: 12x13
Bonus room
- Features: Built-In Shelving, No Closet
- Level: Second
- Dimensions: 18x18
Dining room
- Level: First
- Dimensions: 17x12
Great room
- Features: Wet Bar
- Level: First
- Dimensions: 20x25
Kitchen
- Features: Breakfast Bar, Built-In Shelving, Kitchen Island, Pantry, Stone Counters
- Level: First
- Dimensions: 17x23
Office
- Features: Built-In Shelving
- Level: First
- Dimensions: 14x14
Heating
- Central, Heat Pump
Cooling
- Central Air
Appliances
- Included: Oven, Cooktop, Dishwasher, Disposal, Dryer, Exhaust Fan, Microwave, Refrigerator, Washer, Water Softener, Wine Refrigerator
- Laundry: Inside, Laundry Room
Features
- Built-in Features, Ceiling Fan(s), Central Vacuum, Coffered Ceiling(s), Eating Space In Kitchen, High Ceilings, Open Floorplan, Primary Bedroom Main Floor, Stone Counters, Vaulted Ceiling(s), Walk-In Closet(s), Wet Bar
- Flooring: Carpet, Porcelain Tile, Tile
- Doors: Outdoor Kitchen, Sliding Doors
- Windows: Window Treatments
- Has fireplace: Yes
- Fireplace features: Electric
Interior area
- Total structure area: 5,573
- Total interior livable area: 4,472 sqft
Property
Parking
- Total spaces: 3
- Parking features: Circular Driveway, Covered, Driveway, Garage Door Opener, Reserved, Split Garage
- Attached garage spaces: 3
- Has uncovered spaces: Yes
- Details: Garage Dimensions: 20x21
Features
- Levels: Two
- Stories: 2
- Patio & porch: Covered, Patio
- Exterior features: Irrigation System, Lighting, Outdoor Kitchen, Rain Gutters, Sidewalk, Sprinkler Metered
- Has private pool: Yes
- Pool features: Child Safety Fence, Heated, In Ground, Lighting, Outside Bath Access, Salt Water
- Fencing: Fenced,Other
- Has view: Yes
- View description: Pool, Tennis Court, Trees/Woods, Water, Pond
- Has water view: Yes
- Water view: Water,Pond
- Waterfront features: Pond, Pond Access
Lot
- Size: 0.25 Acres
- Features: In County, Sidewalk
- Residential vegetation: Trees/Landscaped
Details
- Parcel number: 2826200010000002120
- Zoning: MPUD
- Special conditions: None
Construction
Type & style
- Home type: SingleFamily
- Property subtype: Single Family Residence
Materials
- Block, Concrete, Stone, Stucco
- Foundation: Slab
- Roof: Tile
Condition
- New construction: No
- Year built: 2018
Details
- Builder model: Sebastian
- Builder name: GL Homes
Utilities & green energy
- Sewer: Public Sewer
- Water: Public
- Utilities for property: BB/HS Internet Available, Cable Connected, Electricity Connected, Natural Gas Connected, Public, Sewer Connected, Sprinkler Meter, Sprinkler Recycled, Street Lights, Underground Utilities, Water Connected
Community & HOA
Community
- Features: Deed Restrictions, Fitness Center, Gated Community - Guard, Golf Carts OK, Irrigation-Reclaimed Water, Playground, Pool, Sidewalks
- Security: Closed Circuit Camera(s), Gated Community, Security Gate, Security System
- Pet fee: $0 monthly
- Subdivision: WIREGRASS M23 PH 1A, 1B
HOA
- Has HOA: Yes
- Amenities included: Basketball Court, Clubhouse, Fitness Center, Gated, Lobby Key Required, Other, Pool, Recreation Facilities, Security, Tennis Court(s)
- Services included: 24-Hour Guard, Community Pool, Reserve Fund, Pool Maintenance, Recreational Facilities, Security
- HOA fee: $449 monthly
- HOA name: KW Property Management / Gaby Steffenson
- HOA phone: 813-591-1849
Location
- Region: Zephyrhills
Financial & listing details
- Price per square foot: $355/sqft
- Tax assessed value: $945,775
- Annual tax amount: $11,815
- Date on market: 7/24/2024
- Cumulative days on market: 38 days
- Listing terms: Cash,Conventional,FHA,VA Loan
- Ownership: Fee Simple
- Total actual rent: 0
- Electric utility on property: Yes
- Road surface type: Paved
Price history
| Date | Event | Price |
|---|---|---|
| 9/30/2024 | Sold | $1,587,500-3.5%$355/sqft |
Source:  Stellar MLS #T3543592 Report a problem Stellar MLS #T3543592 Report a problem | ||
| 8/31/2024 | Pending sale | $1,645,000$368/sqft |
Source: Stellar MLS #T3543592 Report a problem | ||
| 7/24/2024 | Listed for sale | $1,645,000+79.3%$368/sqft |
Source: Stellar MLS #T3543592 Report a problem | ||
| 9/3/2020 | Sold | $917,500-8.2%$205/sqft |
Source: Public Record Report a problem | ||
| 6/4/2020 | Pending sale | $999,000$223/sqft |
Source: KELLER WILLIAMS ISLAND LIFE #A4467543 Report a problem | ||
| 5/29/2020 | Listed for sale | $999,000+45.2%$223/sqft |
Source: KELLER WILLIAMS ISLAND LIFE #A4467543 Report a problem | ||
| 3/26/2018 | Sold | $687,800$154/sqft |
Source: Public Record Report a problem | ||
Public tax history
| Year | Property taxes | Tax assessment |
|---|---|---|
| 2025 | $12,278 -16.5% | $637,135 -16.5% |
| 2024 | $14,698 +3% | $762,980 |
| 2023 | $14,268 +9.5% | $762,980 +3.7% |
| 2022 | $13,027 +1.6% | $735,650 +5.8% |
| 2021 | $12,818 +9.4% | $695,463 +11.1% |
| 2020 | $11,714 +8.1% | $625,904 +7% |
| 2019 | $10,838 | $584,919 +1326.5% |
| 2018 | $10,838 +289.5% | $41,004 |
| 2017 | $2,783 +31% | $41,004 +1.2% |
| 2016 | $2,125 +36.3% | $40,502 +176.4% |
| 2015 | $1,559 | $14,651 |
Find assessor info on the county website
Neighborhood: 33543
Nearby homes
- $1,017,800-- bd5 ba4.4k sqft2580 Oakwood Preserve Dr, Zephyrhills, FL 33543Off Market
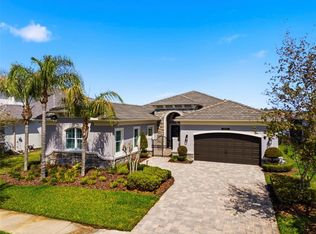
- $1,075,0004 bd5 ba3.4k sqft2552 Oakwood Preserve Dr, WESLEY CHAPEL, FL 33543Sold
- $1,130,6006 bd5 ba4.8k sqft2540 Oakwood Preserve Dr, Zephyrhills, FL 33543Off Market
- $823,2003 bd4 ba3.1k sqft2598 Oakwood Preserve Dr, Zephyrhills, FL 33543Off Market

- $1,006,100-- bd5 ba4.4k sqft2612 Oakwood Preserve Dr, Zephyrhills, FL 33543Off Market
- $428,300-- bd-- ba-- sqft2545 Oakwood Preserve Dr, Zephyrhills, FL 33543Off Market
- $870,600-- bd4 ba3.7k sqft2524 Oakwood Preserve Dr, Zephyrhills, FL 33543Off Market
- $1,110,000-- bd4 ba4.4k sqft2441 Coco Palm Cir, Zephyrhills, FL 33543Off Market
Nearby schools
GreatSchools rating
- 6/10Wiregrass Elementary SchoolGrades: PK-5Distance: 0.4 mi
- 9/10Dr. John Long Middle SchoolGrades: 6-8Distance: 0.5 mi
- 6/10Wiregrass Ranch High SchoolGrades: 9-12Distance: 0.9 mi
Schools provided by the listing agent
- Elementary: Wiregrass Elementary
- Middle: John Long Middle-PO
- High: Wiregrass Ranch High-PO
Source: Stellar MLS. This data may not be complete. We recommend contacting the local school district to confirm school assignments for this home.
Get a cash offer in 3 minutes
Find out how much your home could sell for in as little as 3 minutes with a no-obligation cash offer.
Estimated market value
$1,432,600
Get a cash offer in 3 minutes
Find out how much your home could sell for in as little as 3 minutes with a no-obligation cash offer.
Estimated market value
$1,432,600
- Florida
- Pasco County
- Wesley Chapel
- 33543
- 2568 OAKWOOD PRESERVE DRIVE
Nearby cities
Nearby neighborhoods
Nearby zip codes
Other Wesley Chapel Topics
