Enjoy a lifestyle with views and exceptional privacy! This coveted END-UNIT townhome overlooks Little Sugar Creek Greenway, a peaceful pond and backs to mature trees – making it one of the most scenic and private locations in gated Park South Station.
East/west sun exposure delivers an abundance of bright, natural light into this modern townhome with upgrades galore.
There’s even room for fur babies! A pet sanctuary underneath the stairwell boasts its own lighting and HVAC vents.
Luxurious laminate flooring is both gorgeous and impressively durable. Custom lighting. Spacious great room with fireplace and inviting dining area. Gourmet kitchen offers farm style sink, pantry, breakfast bar, white kitchen cabinetry with under-counter lights and granite counters. Whirlpool stainless steel gas range, microwave, and refrigerator with water/ice dispenser.
Upstairs: 9-foot ceilings. Loft is ideal for a perfectly-organized desk. Primary bedroom suite offers a tray ceiling, huge custom walk-in closet and spa-like bathroom with shower, dual vanities. a private water closet, and an extra storage closet for bed linens, towels or collectibles. Two generously-sized secondary bedrooms enjoy access to a hall bathroom with wide vanity and tub/shower.
Upstairs laundry room offers beautiful washer, dryer and cabinetry. 2-car garage. 2 extra parking spaces for guests are conveniently located adjacent to the unit. Fully fenced private backyard with festive lighting and oversized patio. Resort-like amenities abound in popular Park South Station: clubhouse, fitness center, dog park, outdoor pool, playground and sidewalks. Park South Station is moments away from SouthPark Mall, the airport, major highways and uptown.
Closed
Zestimate®
$512,000
2568 Royal York Ave, Charlotte, NC 28210
3beds
1,884sqft
Townhouse
Built in 2016
0.06 Acres Lot
$512,000 Zestimate®
$272/sqft
$2,686 Estimated rent
Home value
$512,000
$476,000 - $548,000
$2,686/mo
Zestimate® history
Owner options
List your home for rent
$2,686/mo
Rent Zestimate®
Find your next renter with Zillow Rental Manager. Plus, with online applications, you can quickly screen prospective tenants – for free.
$2,686/mo
Rent Zestimate®
Refinance and save
$3,189/mo
Est. payment
Refinancing to a lower rate could help reduce your monthly payments and save thousands over the life of the loan.
$3,189/mo
Est. payment
Explore your selling options
Work with a Zillow partner agent
Leverage their expertise and Zillow's premium Showcase listings to get your home seen by more buyers.
Get startedList with your own agent
Get your home in front of millions of buyers by listing it on Zillow.
Learn how to do itSell it yourself
Take full control of how buyers see your home on Zillow by listing For Sale by Owner (FSBO).
List your homeWhat's special
Farm style sinkGourmet kitchenBreakfast barHuge custom walk-in closetGranite countersScenic and private locationBacks to mature trees
Zillow last checked:
Listing updated:
Listed by:
Lisa Emory lisa.emory@compass.com,
COMPASS
Bought with:
Jessica Lamb
Keller Williams Ballantyne Area
Source: Canopy MLS as distributed by MLS GRID,MLS#: 4327263
Facts & features
Interior
Bedrooms & bathrooms
- Bedrooms: 3
- Bathrooms: 3
- Full bathrooms: 2
- 1/2 bathrooms: 1
Primary bedroom
- Features: Walk-In Closet(s)
- Level: Upper
- Area: 240.22 Square Feet
- Dimensions: 15' 8" X 15' 4"
Bedroom s
- Level: Upper
- Area: 123.77 Square Feet
- Dimensions: 10' 2" X 12' 2"
Bedroom s
- Level: Upper
- Area: 120.31 Square Feet
- Dimensions: 10' 2" X 11' 10"
Bathroom half
- Level: Main
Bathroom full
- Level: Upper
Bathroom full
- Level: Upper
Dining area
- Level: Main
- Area: 112.5 Square Feet
- Dimensions: 12' 6" X 9' 0"
Great room
- Features: Breakfast Bar, Built-in Features, Open Floorplan
- Level: Main
- Area: 285.22 Square Feet
- Dimensions: 14' 6" X 19' 8"
Kitchen
- Features: Breakfast Bar, Walk-In Pantry
- Level: Main
- Area: 156.25 Square Feet
- Dimensions: 12' 6" X 12' 6"
Heating
- Electric, Natural Gas
Cooling
- Central Air
Appliances
- Included: Dishwasher, Microwave, Refrigerator with Ice Maker
- Laundry: Laundry Room, Upper Level
Features
- Breakfast Bar, Built-in Features, Open Floorplan, Pantry, Walk-In Closet(s), Walk-In Pantry
- Flooring: Laminate, Tile
- Doors: Sliding Doors
- Has basement: No
- Fireplace features: Family Room
Interior area
- Total structure area: 1,884
- Total interior livable area: 1,884 sqft
- Finished area above ground: 1,884
- Finished area below ground: 0
Property
Parking
- Total spaces: 2
- Parking features: Driveway, Attached Garage, Garage Faces Front, On Street, Garage on Main Level
- Attached garage spaces: 2
- Has uncovered spaces: Yes
- Details: 2 extra visitor parking on side of unit.(Parking Spaces: 2)
Features
- Levels: Two
- Stories: 2
- Entry location: Main
- Patio & porch: Front Porch, Patio
- Fencing: Back Yard,Fenced
Lot
- Size: 0.06 Acres
- Features: Corner Lot, End Unit, Green Area, Wooded
Details
- Additional structures: None
- Parcel number: 17334270
- Zoning: MX-2
- Special conditions: Standard
- Horse amenities: None
Construction
Type & style
- Home type: Townhouse
- Architectural style: Transitional
- Property subtype: Townhouse
Materials
- Brick Partial, Vinyl
- Foundation: Slab
Condition
- New construction: No
- Year built: 2016
Utilities & green energy
- Sewer: Private Sewer
- Water: Other - See Remarks
Community & HOA
Community
- Features: Clubhouse, Dog Park, Gated, Playground, Sidewalks, Street Lights, Other
- Subdivision: Park South Station
HOA
- Has HOA: Yes
- HOA fee: $122 monthly
- HOA name: Park South Station Master Mgmt
- HOA phone: 704-556-5443
- Second HOA fee: $283 monthly
- Second HOA name: Park South Station TH Mgmt
- Second HOA phone: 704-556-5443
Location
- Region: Charlotte
Financial & listing details
- Price per square foot: $272/sqft
- Tax assessed value: $453,300
- Annual tax amount: $3,530
- Date on market: 12/6/2025
- Cumulative days on market: 53 days
- Listing terms: Cash,Conventional,FHA,VA Loan
- Road surface type: Concrete, Paved
Price history
| Date | Event | Price |
|---|---|---|
| 2/26/2026 | Sold | $512,000+0.4%$272/sqft |
Source:  Canopy MLS as distributed by MLS GRID #4327263 Report a problem Canopy MLS as distributed by MLS GRID #4327263 Report a problem | ||
| 1/27/2026 | Price change | $510,000-1%$271/sqft |
Source: Canopy MLS as distributed by MLS GRID #4327263 Report a problem | ||
| 1/1/2026 | Price change | $515,000-1.9%$273/sqft |
Source: Canopy MLS as distributed by MLS GRID #4327263 Report a problem | ||
| 12/6/2025 | Listed for sale | $525,000+10.5%$279/sqft |
Source: Canopy MLS as distributed by MLS GRID #4327263 Report a problem | ||
| 11/16/2022 | Sold | $475,000$252/sqft |
Source: Canopy MLS as distributed by MLS GRID #3909596 Report a problem | ||
| 10/14/2022 | Contingent | $475,000$252/sqft |
Source: Canopy MLS as distributed by MLS GRID #3909596 Report a problem | ||
| 10/10/2022 | Price change | $475,000-4.6%$252/sqft |
Source: Canopy MLS as distributed by MLS GRID #3909596 Report a problem | ||
| 10/1/2022 | Listed for sale | $497,900+47.3%$264/sqft |
Source: Canopy MLS as distributed by MLS GRID #3909596 Report a problem | ||
| 9/7/2018 | Sold | $338,000-0.6%$179/sqft |
Source: Canopy MLS as distributed by MLS GRID #3403675 Report a problem | ||
| 6/27/2018 | Pending sale | $339,900$180/sqft |
Source: MartinGroup Properties Inc #3403675 Report a problem | ||
| 6/21/2018 | Listed for sale | $339,900$180/sqft |
Source: MartinGroup Properties Inc #3403675 Report a problem | ||
Public tax history
| Year | Property taxes | Tax assessment |
|---|---|---|
| 2025 | $3,530 +1.4% | $453,300 |
| 2024 | $3,482 +3.3% | $453,300 |
| 2023 | $3,369 +11.8% | $453,300 +47.1% |
| 2022 | $3,013 +7% | $308,100 |
| 2021 | $2,817 +16.2% | $308,100 |
| 2020 | $2,425 +19.6% | $308,100 |
| 2019 | $2,027 | $308,100 +55.4% |
| 2018 | -- | $198,200 |
| 2017 | -- | $198,200 |
Find assessor info on the county website
Neighborhood: Starmount
Nearby homes
- $482,2003 bd3 ba2k sqft2564 Royal York Ave, Charlotte, NC 28210Off Market
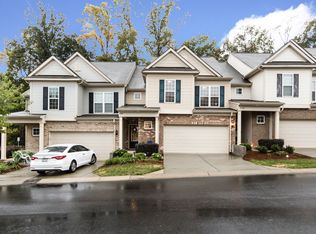
- $478,7003 bd2 ba1.9k sqft2560 Royal York Ave, Charlotte, NC 28210Off Market
- $535,2003 bd3 ba1.9k sqft2564 Royal York Ave, Charlotte, NC 28210Off Market
- $494,0003 bd3 ba1.9k sqft2556 Royal York Ave, Charlotte, NC 28210Sold

- $515,0003 bd3 ba2k sqft2567 Royal York Ave, Charlotte, NC 28210Sold
- $490,0003 bd3 ba1.9k sqft2563 Royal York Ave, Charlotte, NC 28210Sold
- $494,5003 bd3 ba2k sqft2550 Royal York Ave, Charlotte, NC 28210Off Market
- $495,2003 bd3 ba2.2k sqft2559 Royal York Ave, Charlotte, NC 28210Off Market
Nearby schools
GreatSchools rating
- 3/10Huntingtowne Farms ElementaryGrades: PK-5Distance: 0.6 mi
- 5/10Carmel MiddleGrades: 6-8Distance: 3.4 mi
- 5/10South Mecklenburg HighGrades: 9-12Distance: 2.2 mi
Schools provided by the listing agent
- Elementary: Huntingtowne Farms
- Middle: Carmel
- High: South Mecklenburg
Source: Canopy MLS as distributed by MLS GRID. This data may not be complete. We recommend contacting the local school district to confirm school assignments for this home.
Get a cash offer in 3 minutes
Find out how much your home could sell for in as little as 3 minutes with a no-obligation cash offer.
Estimated market value
$512,000
Get a cash offer in 3 minutes
Find out how much your home could sell for in as little as 3 minutes with a no-obligation cash offer.
Estimated market value
$512,000
- North Carolina
- Mecklenburg County
- Charlotte
- 28210
- Starmount
- 2568 Royal York Ave
Nearby cities
Nearby neighborhoods
Nearby zip codes
Other Charlotte Topics
