Welcome to 2568 Shadow Lane, where spacious one-floor living meets a warm and inviting floor plan! Offering approximately 2,342 square feet, this well-maintained home features 4 bedrooms, 2.5 baths, multiple living spaces and plenty of room for everyday living and entertaining. All this on 1.7 acres and includes a 2 car attached garage and 2 car detached garage.
The heart of the home is the spacious living room featuring a classic brick fireplace and an open connection to the kitchen and dining area. The kitchen offers an abundance of cabinetry and counter space, recessed lighting, and a convenient peninsula overlooking the family room. An adjoining dining area is filled with natural light from a large bank of windows and provides plenty of space for gatherings. The kitchen was renovated in 2025 featuring new cabinetry, countertops, and back splash.
The home's thoughtful layout includes a private primary suite with walk-in closet and on-suite bath, plus three additional bedrooms and another full bath. First-floor laundry with utility sink and cabinetry adds everyday convenience, along with an additional half bath. Throughout the home you'll find generous room sizes, ample closet and storage space, natural wood doors and trim, and numerous windows bringing in plenty of natural light. With approximately 2,342 square feet all on one level, 2568 Shadow Lane offers the space, flexibility, and comfortable floor plan you've been looking for. Schedule your private showing and see all this home has to offer!
Active
$449,900
2568 Shadow Ln, Clinton, OH 44216
4beds
2,342sqft
Single Family Residence
Built in 1998
1.7 Acres Lot
$-- Zestimate®
$192/sqft
$-- HOA
What's special
Generous room sizesSpacious one-floor livingMultiple living spacesRecessed lightingClassic brick fireplaceAll on one level
- 1 day
- 923
- 112
Zillow last checked:
Listing updated:
Listed by:
Richard L Cosgrove 330-495-9820 rich@cosgrovesales.net,
Keller Williams Legacy Group Realty
Source: MLS Now,MLS#: 5246560 Originating MLS: Stark Trumbull Area REALTORS
Originating MLS: Stark Trumbull Area REALTORSFacts & features
Interior
Bedrooms & bathrooms
- Bedrooms: 4
- Bathrooms: 3
- Full bathrooms: 2
- 1/2 bathrooms: 1
- Main level bathrooms: 3
- Main level bedrooms: 4
Primary bedroom
- Level: First
- Dimensions: 13 x 19
Bedroom
- Level: First
- Dimensions: 12 x 13
Bedroom
- Level: First
- Dimensions: 10 x 12
Bedroom
- Level: First
- Dimensions: 12 x 13
Primary bathroom
- Level: First
- Dimensions: 12 x 11
Dining room
- Level: First
- Dimensions: 12 x 12
Dining room
- Level: First
- Dimensions: 9 x 14
Entry foyer
- Level: First
- Dimensions: 12 x 6
Family room
- Level: First
- Dimensions: 19 x 15
Kitchen
- Level: First
- Dimensions: 10 x 14
Laundry
- Level: First
- Dimensions: 5 x 7
Living room
- Level: First
- Dimensions: 12 x 13
Heating
- Gas
Cooling
- Central Air
Appliances
- Included: Dryer, Dishwasher, Microwave, Range, Refrigerator, Water Softener, Washer
- Laundry: Laundry Room
Features
- Ceiling Fan(s), Double Vanity, Eat-in Kitchen, Open Floorplan
- Basement: Full,Unfinished
- Number of fireplaces: 2
- Fireplace features: Bedroom, Bath, Double Sided
Interior area
- Total structure area: 2,342
- Total interior livable area: 2,342 sqft
- Finished area above ground: 2,342
Video & virtual tour
Property
Parking
- Total spaces: 4
- Parking features: Attached, Concrete, Driveway, Detached, Garage
- Attached garage spaces: 4
Features
- Levels: One
- Stories: 1
- Patio & porch: Patio
Lot
- Size: 1.7 Acres
Details
- Parcel number: 2701604
Construction
Type & style
- Home type: SingleFamily
- Architectural style: Ranch
- Property subtype: Single Family Residence
Materials
- Vinyl Siding
- Roof: Asphalt,Fiberglass
Condition
- Year built: 1998
Utilities & green energy
- Sewer: Septic Tank
- Water: Well
Community & HOA
Community
- Subdivision: Deb San Nic Acres
HOA
- Has HOA: No
Location
- Region: Clinton
Financial & listing details
- Price per square foot: $192/sqft
- Tax assessed value: $304,820
- Annual tax amount: $4,719
- Date on market: 9/20/2026
- Cumulative days on market: 4 days
Estimated market value
Not available
Estimated sales range
Not available
Not available
Price history
| Date | Event | Price |
|---|---|---|
| 9/20/2026 | Listed for sale | $449,900+104.6%$192/sqft |
Source:  MLS Now #5246560 Report a problem MLS Now #5246560 Report a problem | ||
| 7/27/2012 | Sold | $219,900+510.8%$94/sqft |
Source: MLS Now #3321257 Report a problem | ||
| 11/17/1997 | Sold | $36,000+24.6%$15/sqft |
Source: Public Record Report a problem | ||
| 8/29/1995 | Sold | $28,900$12/sqft |
Source: Public Record Report a problem | ||
Public tax history
| Year | Property taxes | Tax assessment |
|---|---|---|
| 2025 | $4,718 -2.2% | $106,680 |
| 2024 | $4,822 +0.9% | $106,680 |
| 2023 | $4,781 +34.1% | $106,680 +46.3% |
| 2022 | $3,566 +11.1% | $72,937 |
| 2021 | $3,208 | $72,937 |
| 2020 | -- | $72,937 +8.3% |
| 2019 | $3,108 +0% | $67,348 0% |
| 2018 | $3,106 -1.1% | $67,350 |
| 2017 | $3,140 | $67,350 +4.5% |
| 2016 | $3,140 | $64,420 |
| 2015 | $3,140 -4.1% | $64,420 |
| 2014 | $3,274 0% | $64,420 0% |
| 2013 | $3,276 +1.3% | $64,430 |
| 2012 | $3,235 +6.3% | $64,430 +0% |
| 2011 | $3,043 -8.1% | $64,425 -8% |
| 2010 | $3,310 | $69,990 |
| 2009 | -- | $69,990 |
| 2008 | $3,292 +4.5% | $69,990 +2% |
| 2007 | $3,151 -5.9% | $68,629 |
| 2006 | $3,350 +3% | $68,629 |
| 2005 | $3,253 | $68,629 |
| 2004 | -- | $68,629 |
| 2003 | $3,321 +5.5% | $68,629 +6.1% |
| 2002 | $3,148 +13.3% | $64,702 +4.5% |
| 2001 | $2,778 -1.6% | $61,940 |
| 2000 | $2,824 | $61,940 |
Find assessor info on the county website
Monthly payment
Est. payment
Payment breakdown
Explore the cost of this home by adjusting the details. Changes won't be saved.Climate risks
Neighborhood: 44216
Nearby schools
Schools provided by the listing agent
- District: Northwest LSD Stark- 7612
Source: MLS Now. This data may not be complete. We recommend contacting the local school district to confirm school assignments for this home.
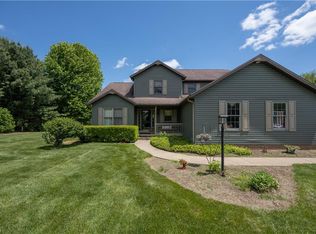
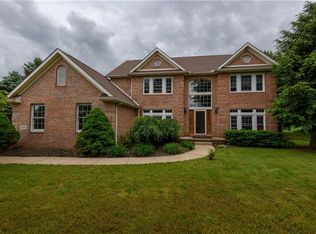
Similar homes
- $475,0004 bd3 ba2.8k sqft2914 Serfass Rd, Clinton, OH 44216For Sale
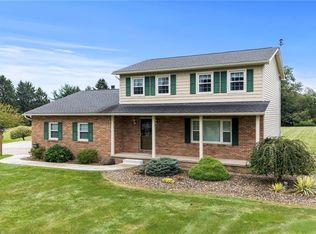 MLS ID #5242435, Jeffrey Peterson, Berkshire Hathaway HomeServices Stouffer Realty. MLS Now
 - $499,9003 bd4 ba2.5k sqft1992 Rheam Rd, Clinton, OH 44216For Sale
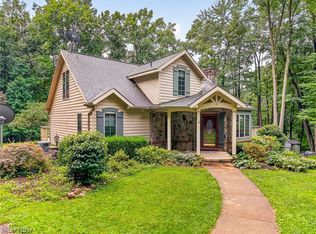 MLS ID #5235902, Jason Lacourt, Keller Williams Legacy Group Realty. MLS Now
 - $449,0003 bd2 ba2.4k sqft12425 Whitman Rd, Doylestown, OH 44230For Sale
 MLS ID #5245229, Mark Dujanovic, Berkshire Hathaway HomeServices Stouffer Realty. MLS Now
 - $--4 bd2 ba1.9k sqft5220 Miller St, Barberton, OH 44203Auction
 ServiceLink Auction
