Go ask your agent if this is true: Do some sellers intentionally set a price to attract immediate attention? The answer here is "YES." Tucked away on a quiet, wooded cul-de-sac in the Northampton community, 2568 Sugarplum Court offers something increasingly rare in Atlanta – a thoughtfully designed retreat where global influences meet modern convenience, priced at $675,000. Let's be honest – this isn't a home for everyone. It's for someone who appreciates craftsmanship and design sensibilities you just don't find at this price point. Stunning Brazilian Koa floors underfoot. The way light streams through floor-to-ceiling Pella windows. Custom wrought iron banister that catches your eye every time. This is a home with soul. With over 2,800 square feet, this four-bedroom, three-bath home hits that sweet spot – big enough for entertaining but still feels intimate for everyday life. The primary suite is your own personal sanctuary with a Japanese spa-inspired bathroom that'll transform your morning routine into something you actually look forward to. Three additional bedrooms provide flexible spaces that work as well for growing families as they do for guests or home offices. Step through the mahogany and beveled glass entry door and you'll feel it right away – that blend of East meets West. Natural light pours in from skylights while stone half-walls create just enough definition between spaces. Just off the main living area is that library retreat that might become your favorite spot – floor-to-ceiling shelving, stone fireplace, the perfect place for morning coffee or winding down with a good book after a long day. The kitchen? It's a showstopper. Custom renovated with an Asian-themed design, it features shelving made from reclaimed pine salvaged from traditional Korean homes. It's that kind of authentic character that makes friends ask, "How did you find this place?" The thoughtful layout makes entertaining a breeze while still keeping the chef connected to the action. Head downstairs to what'll quickly become the family's favorite hangout – a full basement just begging for your personal touch. Catch up on White Lotus in the media room, create that post-pandemic home office you've been dreaming about, or let the teenagers claim it as their territory. With a wet bar and another fireplace, there's a special spot for everyone. And if you're looking ahead, it's not hard to envision this space as a perfect in-law suite with just a few tweaks. But the true gem is outside – that extraordinary Japanese engawa (covered porch) with unfinished tigerwood flooring. Roll out your yoga mat in the morning or sip something nice as the sun sets through the trees. The craftsmanship here is exceptional – Sterling Works Co. created a space that feels both sheltered and open to nature at the same time. It's the kind of thoughtful amenity that transforms your relationship with home, making ordinary days feel like a retreat. Location-wise? You're perfectly positioned – just 15 minutes to Emory, CDC, Buckhead and Perimeter. Quick hop to I-85 and I-285 for city commutes. Great schools too, with highly-rated Laurel Ridge Elementary, Druid Hills Middle and High. Minutes from Toco Hills shopping, Buford Highway's amazing food scene, and weekend escapes to nearby parks and trails. The neighborhood has that perfect balance – established enough to feel settled but still with momentum and energy. New roof (2016) and other updates already handled, so you can just move in and start living. At $675,000, this won't last long – homes with this character, space, and location never do.
Closed
$700,000
2568 Sugarplum Ct NE, Atlanta, GA 30345
4beds
2,814sqft
Single Family Residence, Residential
Built in 1967
0.5 Acres Lot
$-- Zestimate®
$249/sqft
$3,489 Estimated rent
Home value
Not available
Estimated sales range
Not available
$3,489/mo
Zestimate® history
Owner options
List your home for rent
$3,489/mo
Rent Zestimate®
Find your next renter with Zillow Rental Manager. Plus, with online applications, you can quickly screen prospective tenants – for free.
$3,489/mo
Rent Zestimate®
Refinance and save
$4,313/mo
Est. payment
Refinancing to a lower rate could help reduce your monthly payments and save thousands over the life of the loan.
$4,313/mo
Est. payment
Explore your selling options
Work with a Zillow partner agent
Leverage their expertise and Zillow's premium Showcase listings to get your home seen by more buyers.
Get startedList with your own agent
Get your home in front of millions of buyers by listing it on Zillow.
Learn how to do itSell it yourself
Take full control of how buyers see your home on Zillow by listing For Sale by Owner (FSBO).
List your homeWhat's special
Floor-to-ceiling pella windowsCustom wrought iron banisterQuiet wooded cul-de-sacJapanese spa-inspired bathroom
Zillow last checked:
Listing updated:
Listed by:
Joshua Keen,
Keller Williams Realty Metro Atlanta 404-564-5560
Bought with:
Jack Lowry, 414270
Century 21 Results
Source: FMLS GA,MLS#: 7689389
Facts & features
Interior
Bedrooms & bathrooms
- Bedrooms: 4
- Bathrooms: 3
- Full bathrooms: 3
- Main level bathrooms: 2
- Main level bedrooms: 3
Rooms
- Room types: Office
Primary bedroom
- Features: Master on Main, Roommate Floor Plan
- Level: Master on Main, Roommate Floor Plan
Bedroom
- Features: Master on Main, Roommate Floor Plan
Primary bathroom
- Features: Shower Only
Dining room
- Features: Separate Dining Room
Kitchen
- Features: Breakfast Room, Cabinets Stain, Eat-in Kitchen, Stone Counters
Heating
- Central
Cooling
- Central Air
Appliances
- Included: Dishwasher, Gas Range, Microwave, Refrigerator
- Laundry: In Garage
Features
- Bookcases, Entrance Foyer, High Ceilings 10 ft Main, Wet Bar
- Flooring: Carpet, Hardwood
- Windows: None
- Basement: Finished
- Number of fireplaces: 2
- Fireplace features: Family Room, Other Room, Stone
- Common walls with other units/homes: No Common Walls
Interior area
- Total structure area: 2,814
- Total interior livable area: 2,814 sqft
- Finished area above ground: 1,866
- Finished area below ground: 876
Property
Parking
- Total spaces: 2
- Parking features: Driveway, Garage, Garage Faces Front
- Garage spaces: 2
- Has uncovered spaces: Yes
Accessibility
- Accessibility features: None
Features
- Levels: Two
- Stories: 2
- Patio & porch: Rear Porch, Screened
- Exterior features: Rain Gutters
- Pool features: None
- Spa features: None
- Fencing: None
- Has view: Yes
- View description: Neighborhood
- Waterfront features: None
- Body of water: None
Lot
- Size: 0.5 Acres
- Features: Back Yard, Cul-De-Sac, Front Yard, Sloped
Details
- Additional structures: Cabana
- Parcel number: 18 249 02 017
- Other equipment: None
- Horse amenities: None
Construction
Type & style
- Home type: SingleFamily
- Architectural style: Mid-Century Modern
- Property subtype: Single Family Residence, Residential
Materials
- Wood Siding
- Foundation: None
- Roof: Composition
Condition
- Resale
- New construction: No
- Year built: 1967
Utilities & green energy
- Electric: 110 Volts
- Sewer: Public Sewer
- Water: Public
- Utilities for property: Cable Available, Electricity Available, Natural Gas Available, Phone Available, Sewer Available, Water Available
Green energy
- Energy efficient items: None
- Energy generation: None
Community & HOA
Community
- Features: Near Public Transport, Near Schools, Near Shopping, Playground, Pool
- Security: Smoke Detector(s)
- Subdivision: Northampton
HOA
- Has HOA: No
Location
- Region: Atlanta
Financial & listing details
- Price per square foot: $249/sqft
- Tax assessed value: $253,700
- Annual tax amount: $4,193
- Date on market: 12/5/2025
- Cumulative days on market: 149 days
- Electric utility on property: Yes
- Road surface type: Asphalt
Price history
| Date | Event | Price |
|---|---|---|
| 1/20/2026 | Sold | $700,000+3.7%$249/sqft |
Source:  FMLS GA #7689389 Report a problem FMLS GA #7689389 Report a problem | ||
| 12/29/2025 | Pending sale | $675,000$240/sqft |
Source:  GAMLS #10654118 Report a problem GAMLS #10654118 Report a problem | ||
| 12/5/2025 | Listed for sale | $675,000-0.7%$240/sqft |
Source: FMLS GA #7689389 Report a problem | ||
| 12/1/2025 | Listing removed | $679,900$242/sqft |
Source: FMLS GA #7617800 Report a problem | ||
| 7/18/2025 | Listed for sale | $679,900-2.9%$242/sqft |
Source: FMLS GA #7617800 Report a problem | ||
| 6/13/2025 | Listing removed | $699,900$249/sqft |
Source: GAMLS #10492999 Report a problem | ||
| 4/11/2025 | Listed for sale | $699,900$249/sqft |
Source: FMLS GA #7551323 Report a problem | ||
| 2/3/2020 | Listing removed | $2,395$1/sqft |
Source: RealSource Brokers, Inc. Report a problem | ||
| 1/20/2020 | Listed for rent | $2,395+4.4%$1/sqft |
Source: Zillow Rental Network Report a problem | ||
| 5/28/2019 | Listing removed | $2,295$1/sqft |
Source: RealSource Brokers, Inc. Report a problem | ||
| 5/4/2019 | Price change | $2,295-5.4%$1/sqft |
Source: Zillow Rental Network Report a problem | ||
| 4/9/2019 | Price change | $2,425-2.8%$1/sqft |
Source: Zillow Rental Network Report a problem | ||
| 3/16/2019 | Listed for rent | $2,495$1/sqft |
Source: Zillow Rental Network Report a problem | ||
Public tax history
| Year | Property taxes | Tax assessment |
|---|---|---|
| 2015 | $4,121 | $101,480 -18.6% |
| 2014 | $4,121 +61.9% | $124,600 +57.7% |
| 2013 | $2,545 -4.6% | $79,000 |
| 2012 | $2,668 -23.6% | $79,000 -20.9% |
| 2011 | $3,492 -5.6% | $99,936 -14.9% |
| 2010 | $3,700 +8.8% | $117,480 |
| 2009 | $3,401 | $117,480 |
| 2008 | $3,401 +0.6% | $117,480 |
| 2007 | $3,381 -1.5% | $117,480 |
| 2006 | $3,432 +9.4% | $117,480 +5.8% |
| 2005 | $3,137 | $111,080 |
Find assessor info on the county website
Neighborhood: 30345
Nearby homes
- $700,0004 bd3 ba1.8k sqft2568 Sugarplum Ct, Atlanta, GA 30345Sold
- $700,0004 bd3 ba2.7k sqft2574 Sugarplum Ct, Atlanta, GA 30345Sold
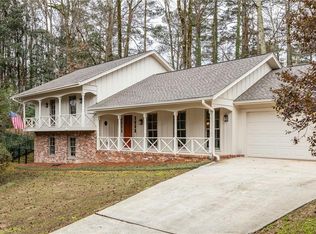
- $503,2004 bd3 ba2.8k sqft2575 Sugarplum Ct, Atlanta, GA 30345Off Market
- $658,2004 bd3 ba2.7k sqft3177 Boxwood Dr, Atlanta, GA 30345Off Market
- $625,2004 bd3 ba3.5k sqft2582 Sugarplum Ct, Atlanta, GA 30345Off Market
- $505,5003 bd2 ba1.7k sqft2581 Sugarplum Ct, Atlanta, GA 30345Off Market
- $647,7003 bd4 ba2.4k sqft3170 Boxwood Dr, Atlanta, GA 30345Off Market
- $563,7003 bd2 ba2.6k sqft2548 Leslie Dr, Atlanta, GA 30345Off Market
Nearby schools
GreatSchools rating
- 6/10Henderson Mill Elementary SchoolGrades: PK-5Distance: 0.3 mi
- 5/10Henderson Middle SchoolGrades: 6-8Distance: 0.5 mi
- 6/10Lakeside High SchoolGrades: 9-12Distance: 1.9 mi
Schools provided by the listing agent
- Elementary: Henderson Mill
- Middle: Henderson - Dekalb
- High: Lakeside - Dekalb
Source: FMLS GA. This data may not be complete. We recommend contacting the local school district to confirm school assignments for this home.


Get pre-qualified for a loan
At Zillow Home Loans, we can pre-qualify you in as little as 5 minutes with no impact to your credit score.An equal housing lender. NMLS #10287.
- Georgia
- Dekalb County
- Atlanta
- 30345
- 2568 Sugarplum Ct NE
Nearby cities
Nearby neighborhoods
Nearby zip codes
Other Atlanta Topics
