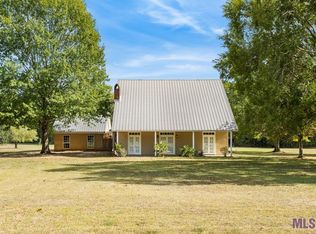
Welcome to this charming 3-bedroom, 2-bath home, offering 1,779 square feet of comfortable living space. Nestled on a 3.6-acre lot, this property provides ample room for privacy and outdoor enjoyment, perfect for those seeking a peaceful rural setting. Step inside to a spacious living room with beautiful wood flooring, a ceiling fan, crown molding, and a cozy wood-burning fireplace with a brick surround and mantle—ideal for relaxing or entertaining. The adjacent kitchen is equipped with solid countertops, matching backsplash, vinyl sheet flooring, and a breakfast bar. It also includes an electric range/oven, pantry, and a sunny breakfast room that adds to the home’s warmth and charm. The generous laundry room offers both electric and gas hookups, giving you flexibility for your laundry appliances. The primary bedroom features wood flooring, a walk-in closet, and an en suite bath with vinyl sheet flooring, a double granite vanity, and a walk-in shower with a seat for added comfort. The two additional bedrooms are also well-sized with wood flooring and share a full bath. Outside, the property shines with a whole-house generator, a decorative New Orleans-style yard lamp, and a mature shade tree, creating a serene and inviting atmosphere. A partial chain-link fenced area offers space for pets or gardening, while the 16x12 storage shed and 23x15 lean-to provide ample storage for your outdoor equipment. Additional features include a detached covered parking area, an open patio, and a durable metal roof on the home. This home offers a fantastic blend of space, convenience, and rural tranquility. With its great location and thoughtful features, it’s an exceptional value at an attractive price. Schedule your private showing today.
Sold
Price Unknown
2568 Tom Dr, Slaughter, LA 70777
3beds
1,779sqft
Single Family Residence, Residential
Built in 1995
3.6 Acres Lot
$330,100 Zestimate®
$--/sqft
$2,019 Estimated rent
Home value
$330,100
$314,000 - $350,000
$2,019/mo
Zestimate® history
Owner options
List your home for rent
$2,019/mo
Rent Zestimate®
Find your next renter with Zillow Rental Manager. Plus, with online applications, you can quickly screen prospective tenants – for free.
$2,019/mo
Rent Zestimate®
Refinance and save
Refinancing to a lower rate could help reduce your monthly payments and save thousands over the life of the loan.
Explore your selling options
Work with a Zillow partner agent
Leverage their expertise and Zillow's premium Showcase listings to get your home seen by more buyers.
Get startedList with your own agent
Get your home in front of millions of buyers by listing it on Zillow.
Learn how to do itSell it yourself
Take full control of how buyers see your home on Zillow by listing For Sale by Owner (FSBO).
List your homeWhat's special
Generous laundry roomMature shade treeDetached covered parking areaSolid countertopsDurable metal roofPartial chain-link fenced areaOpen patio
Zillow last checked:
Listing updated:
Listed by:
Darren James,
LPT Realty, LLC
Bought with:
Melissa Lovett, 0995695179
Pivot Realty
Source: ROAM MLS,MLS#: 2024020751
Facts & features
Interior
Bedrooms & bathrooms
- Bedrooms: 3
- Bathrooms: 2
- Full bathrooms: 2
Rooms
- Room types: Bathroom, Primary Bathroom, Bedroom, Primary Bedroom, Breakfast Room, Kitchen, Living Room, Storage
Primary bedroom
- Features: Ceiling 9ft Plus, Ceiling Fan(s), En Suite Bath, Walk-In Closet(s)
- Level: First
- Area: 205.8
- Width: 14
Bedroom 1
- Level: First
- Area: 137.64
- Width: 11.1
Bedroom 2
- Level: First
- Area: 127.6
- Width: 11
Primary bathroom
- Features: Double Vanity, Shower Only
- Level: First
- Area: 82.08
- Width: 5.7
Bathroom 1
- Level: First
- Area: 36.99
- Length: 9
Kitchen
- Features: Counters Solid Surface, Pantry
- Level: First
- Area: 139.52
Living room
- Level: First
- Area: 366.66
Heating
- Central
Cooling
- Central Air, Ceiling Fan(s)
Appliances
- Included: Elec Stove Con, Electric Cooktop, Dishwasher, Disposal, Range/Oven
- Laundry: Electric Dryer Hookup, Washer Hookup, Gas Dryer Hookup, Inside, Washer/Dryer Hookups, Laundry Room
Features
- Breakfast Bar, Ceiling 9'+, Crown Molding, Primary Closet
- Flooring: Carpet, Vinyl, Wood
- Number of fireplaces: 1
- Fireplace features: Decorative, Wood Burning
Interior area
- Total structure area: 3,097
- Total interior livable area: 1,779 sqft
Property
Parking
- Total spaces: 2
- Parking features: 2 Cars Park, Attached, Carport, Covered
- Has carport: Yes
Features
- Stories: 1
- Patio & porch: Patio, Porch
- Exterior features: Lighting
- Fencing: Chain Link
Lot
- Size: 3.6 Acres
- Dimensions: 175 x 920 x 193 x 863
- Features: Rectangular Lot, Shade Tree(s)
Details
- Additional structures: Storage
- Parcel number: 1100014600
- Special conditions: Standard
- Other equipment: Generator
Construction
Type & style
- Home type: SingleFamily
- Architectural style: Traditional
- Property subtype: Single Family Residence, Residential
Materials
- Brick Siding, Vinyl Siding, Frame
- Foundation: Slab
- Roof: Metal
Condition
- New construction: No
- Year built: 1995
Utilities & green energy
- Gas: City/Parish
- Sewer: Mechan. Sewer
- Water: Public
Community & HOA
Community
- Security: Smoke Detector(s)
- Subdivision: Ashcliff Acres
Location
- Region: Slaughter
Financial & listing details
- Tax assessed value: $244,900
- Annual tax amount: $855
- Date on market: 11/12/2024
- Listing terms: Cash,Conventional,FHA,FMHA/Rural Dev,VA Loan
Price history
| Date | Event | Price |
|---|---|---|
| 12/17/2024 | Sold | -- |
Source:  ROAM MLS #2024020751 Report a problem ROAM MLS #2024020751 Report a problem | ||
| 11/16/2024 | Pending sale | $309,900$174/sqft |
Source: ROAM MLS #2024020751 Report a problem | ||
| 11/12/2024 | Listed for sale | $309,900$174/sqft |
Source: ROAM MLS #2024020751 Report a problem | ||
Public tax history
| Year | Property taxes | Tax assessment |
|---|---|---|
| 2025 | $855 +197.1% | $24,490 +95.1% |
| 2024 | $288 0% | $12,550 |
| 2023 | $288 | $12,550 |
| 2022 | $288 | $12,550 |
| 2021 | $288 +0.4% | $12,550 |
| 2020 | $287 -16.7% | $12,550 |
| 2019 | $344 -46.6% | $12,550 |
| 2018 | $644 | $12,550 +0.8% |
| 2017 | $644 | $12,450 -0.8% |
| 2015 | $644 -8.1% | $12,550 |
| 2014 | $701 +8.5% | $12,550 |
| 2013 | $646 +0.8% | $12,550 |
| 2012 | $641 -0.5% | $12,550 |
| 2011 | $644 | $12,550 |
| 2010 | $644 | $12,550 |
Find assessor info on the county website
Neighborhood: 70777
Nearby homes
- $322,3004 bd3 ba1.9k sqft2610 Tom Dr, Slaughter, LA 70777Off Market

- $371,000-- bd-- ba2.5k sqft2552 Tom Dr, Slaughter, LA 70777Off Market
- $--4 bd3 ba2.4k sqft2547 Tom Dr, Slaughter, LA 70777Sold
- $292,500-- bd-- ba2.2k sqft2579 Tom Dr, Slaughter, LA 70777Off Market
- $269,100-- bd-- ba2k sqft2595 Tom Dr, Slaughter, LA 70777Off Market
- $--4 bd2 ba1.6k sqft2624 Tom Dr, Slaughter, LA 70777Sold
- $335,800-- bd-- ba2.7k sqft2520 Tom Dr, Slaughter, LA 70777Off Market
- $254,000-- bd-- ba-- sqft2537 Tom Dr, Slaughter, LA 70777Off Market
Nearby schools
GreatSchools rating
- 5/10Slaughter Elementary SchoolGrades: PK-6Distance: 0.8 mi
- 4/10East Feliciana Middle SchoolGrades: 7-8Distance: 12.8 mi
- 3/10East Feliciana High SchoolGrades: 9-12Distance: 7.9 mi
Schools provided by the listing agent
- District: East Feliciana Parish
Source: ROAM MLS. This data may not be complete. We recommend contacting the local school district to confirm school assignments for this home.
Get a cash offer in 3 minutes
Find out how much your home could sell for in as little as 3 minutes with a no-obligation cash offer.
Estimated market value
$330,100
Get a cash offer in 3 minutes
Find out how much your home could sell for in as little as 3 minutes with a no-obligation cash offer.
Estimated market value
$330,100
- Louisiana
- East Feliciana Parish
- Slaughter
- 70777
- 2568 Tom Dr
