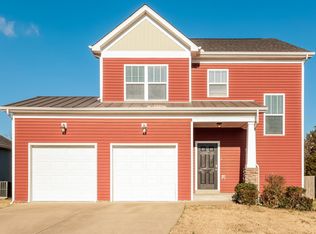
Welcome to 2568 Val Marie Dr, Madison, TN—where modern style meets timeless charm in one of the area’s most sought-after neighborhoods.
Step inside to discover fresh neutral tones, an airy, light-filled layout, and brand-new carpets upstairs that add an extra touch of comfort and warmth. The highlight of the home is the expansive primary suite—a private haven featuring a spa-like en-suite with dual vanities, a soaking tub, and a walk-in shower. This retreat will have you looking forward to unwinding every evening. With 3 bedrooms and 2.5 baths, the additional bedrooms provide versatility to suit your lifestyle.The sleek kitchen boasts quartz countertops, stainless steel appliances, and a cozy breakfast nook—perfect for your morning coffee. The spacious living room flows effortlessly into the heart of the home, making entertaining a breeze.Outside, the expansive deck overlooks a lush, private yard—ideal for barbecues, gardening, or simply soaking up some sun. A two-car garage and plenty of storage round out the home’s conveniences.
Located just minutes from Madison’s vibrant shopping, dining, and entertainment and with easy access to downtown Nashville, this home perfectly balances suburban serenity with urban convenience. Don’t miss your chance—schedule a showing today!
Closed
Zillow last checked:
Listing updated:
Bought with:
Derek Butler, 370841
ATLAS GLOBAL REAL ESTATE
Source: RealTracs MLS as distributed by MLS GRID,MLS#: 3135129
Price history
| Date | Event | Price |
|---|---|---|
| 4/9/2026 | Sold | $435,000$208/sqft |
Source:  RealTracs MLS as distributed by MLS GRID #3135129 Report a problem RealTracs MLS as distributed by MLS GRID #3135129 Report a problem | ||
| 3/17/2026 | Contingent | $435,000$208/sqft |
Source: RealTracs MLS as distributed by MLS GRID #3135129 Report a problem | ||
| 2/25/2026 | Listed for sale | $435,000+6.1%$208/sqft |
Source: RealTracs MLS as distributed by MLS GRID #3135129 Report a problem | ||
| 12/1/2025 | Listing removed | $410,000$196/sqft |
Source: RealTracs MLS as distributed by MLS GRID #2995150 Report a problem | ||
| 11/5/2025 | Price change | $410,000-4.2%$196/sqft |
Source: RealTracs MLS as distributed by MLS GRID #2995150 Report a problem | ||
| 9/16/2025 | Listed for sale | $428,000$204/sqft |
Source: RealTracs MLS as distributed by MLS GRID #2995150 Report a problem | ||
| 9/9/2025 | Listing removed | $428,000$204/sqft |
Source: RealTracs MLS as distributed by MLS GRID #2973389 Report a problem | ||
| 8/13/2025 | Listed for sale | $428,000-0.2%$204/sqft |
Source: RealTracs MLS as distributed by MLS GRID #2973389 Report a problem | ||
| 8/1/2025 | Listing removed | $429,000$205/sqft |
Source: RealTracs MLS as distributed by MLS GRID #2920862 Report a problem | ||
| 7/18/2025 | Price change | $429,000-0.2%$205/sqft |
Source: RealTracs MLS as distributed by MLS GRID #2920862 Report a problem | ||
| 6/20/2025 | Listed for sale | $430,000+0.5%$205/sqft |
Source: RealTracs MLS as distributed by MLS GRID #2920862 Report a problem | ||
| 3/28/2025 | Sold | $428,000-2.7%$204/sqft |
Source: RealTracs MLS as distributed by MLS GRID #2791116 Report a problem | ||
| 3/12/2025 | Contingent | $439,900$210/sqft |
Source: RealTracs MLS as distributed by MLS GRID #2791116 Report a problem | ||
| 2/13/2025 | Listed for sale | $439,900$210/sqft |
Source: RealTracs MLS as distributed by MLS GRID #2791116 Report a problem | ||
| 2/10/2025 | Listing removed | $439,900$210/sqft |
Source: RealTracs MLS as distributed by MLS GRID #2775577 Report a problem | ||
| 2/4/2025 | Price change | $439,900-4.3%$210/sqft |
Source: RealTracs MLS as distributed by MLS GRID #2775577 Report a problem | ||
| 1/7/2025 | Listed for sale | $459,900-1.1%$219/sqft |
Source: RealTracs MLS as distributed by MLS GRID #2775577 Report a problem | ||
| 12/2/2024 | Listing removed | $465,000-2.3%$222/sqft |
Source: RealTracs MLS as distributed by MLS GRID #2761526 Report a problem | ||
| 11/20/2024 | Listed for sale | $476,000+98.3%$227/sqft |
Source: RealTracs MLS as distributed by MLS GRID #2761526 Report a problem | ||
| 5/13/2016 | Sold | $239,990+500%$114/sqft |
Source: Public Record Report a problem | ||
| 1/12/2016 | Sold | $40,000-76.7%$19/sqft |
Source: Public Record Report a problem | ||
| 10/4/2013 | Listing removed | $171,900$82/sqft |
Source: Norfolk Realty Limited #1436594 Report a problem | ||
| 7/9/2013 | Price change | $171,900+4.2%$82/sqft |
Source: Norfolk Realty Limited #1436594 Report a problem | ||
| 5/10/2013 | Price change | $164,900-5.7%$79/sqft |
Source: Norfolk Realty Limited #1436594 Report a problem | ||
| 4/6/2013 | Price change | $174,900+6.1%$83/sqft |
Source: Norfolk Realty Limited #1436594 Report a problem | ||
| 3/25/2013 | Listed for sale | $164,900$79/sqft |
Source: Norfolk Realty Limited #1436594 Report a problem | ||

Get a cash offer in 3 minutes
Find out how much your home could sell for in as little as 3 minutes with a no-obligation cash offer.
Estimated market value
$426,100
